How we work
Four phases, each with a clear outcome — so you always know where the project stands and what comes next.
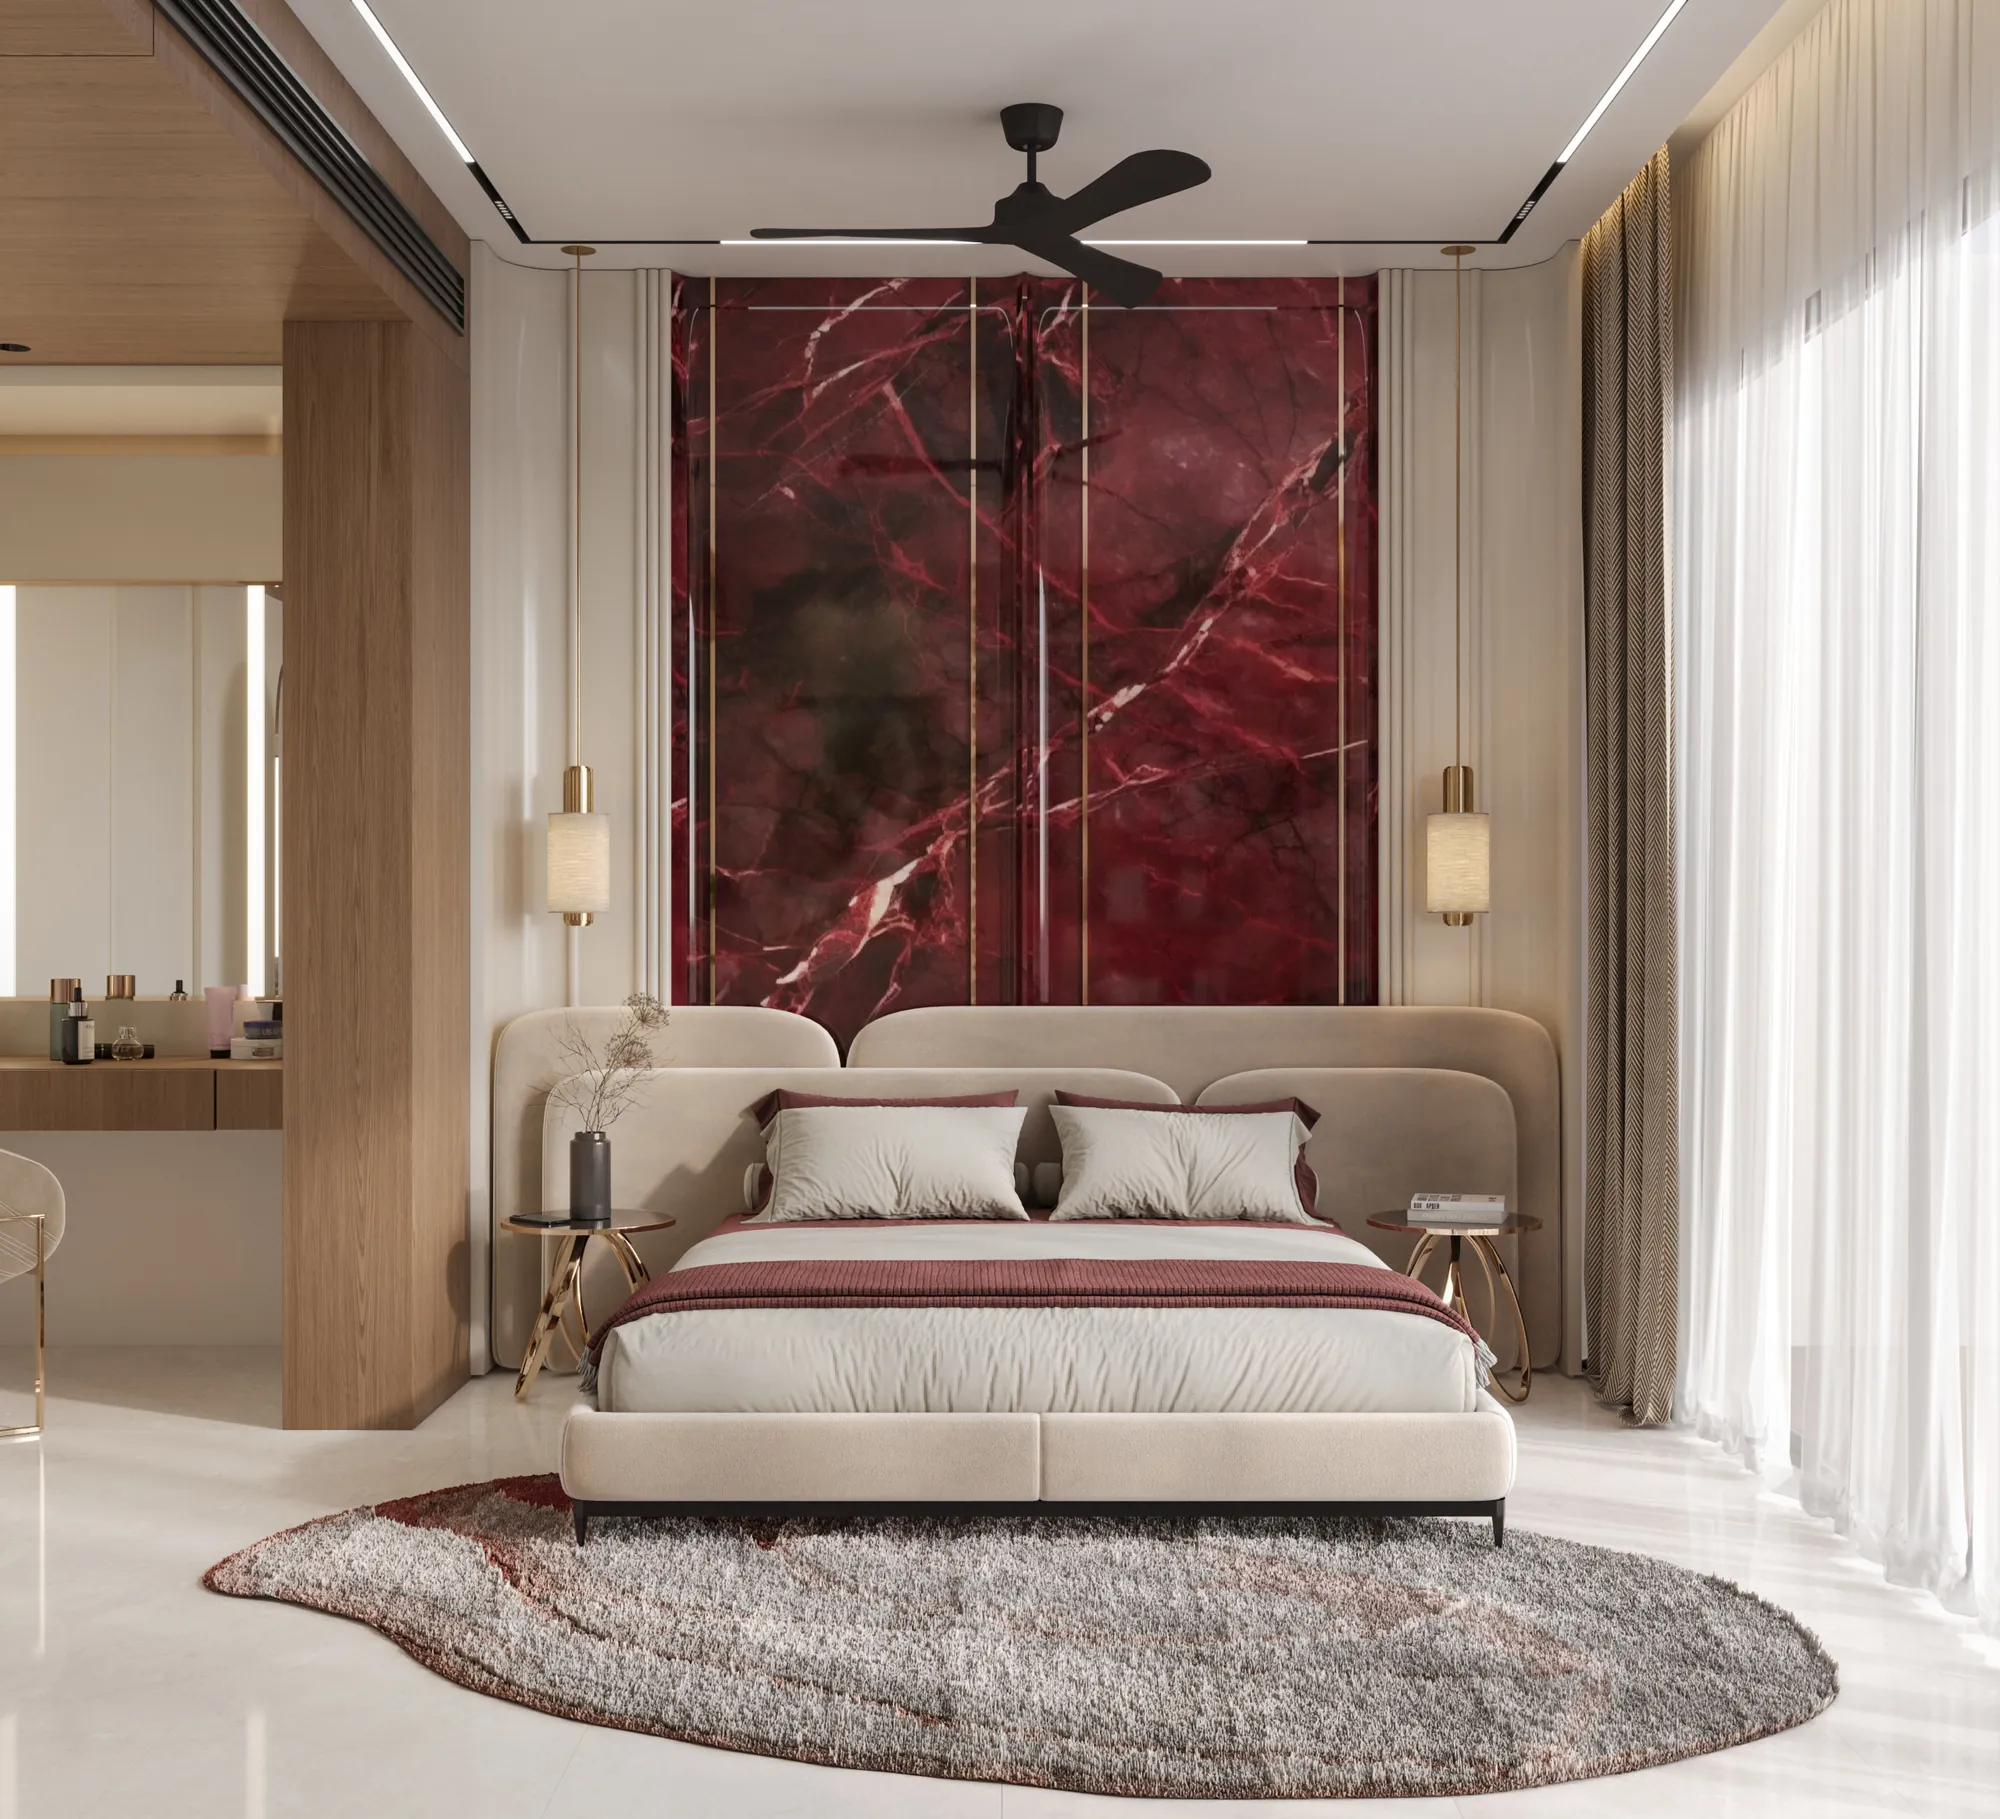
A considered approach to every commission
From the first conversation to the final reveal, every stage is designed to create clarity, confidence and creative excellence. The best design emerges from genuine collaboration — which is why each phase ends with a decision made together.
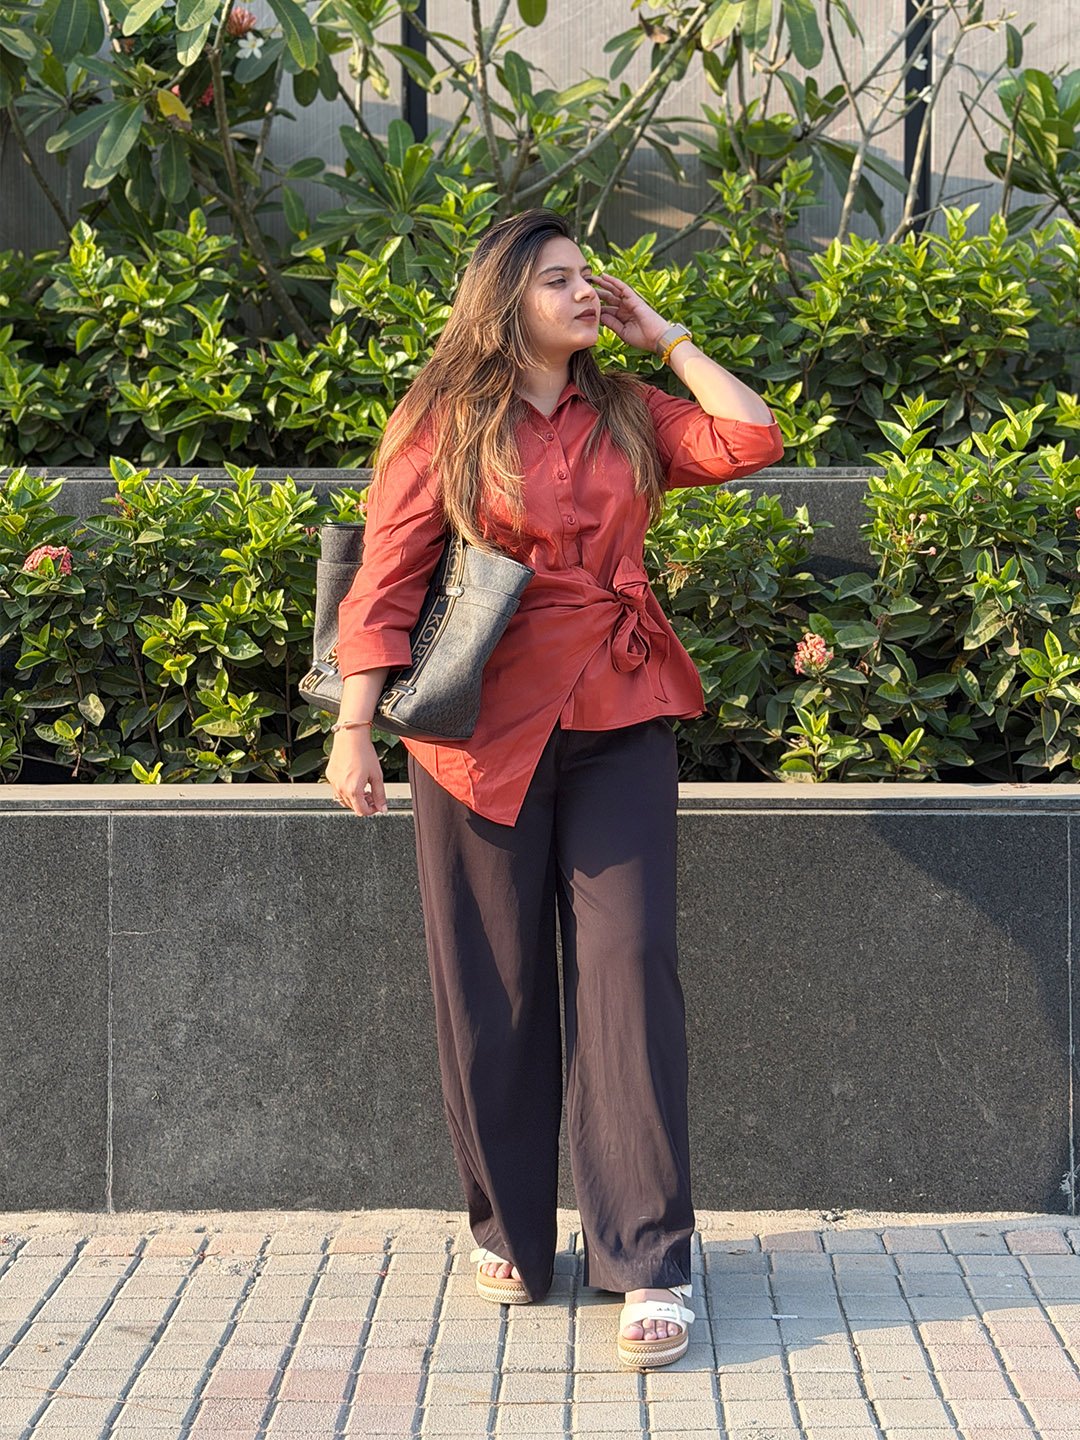
Discovery & brief
Our process begins not with drawings but with dialogue. We spend time in your world — observing how you live, work and move through space — and develop a brief that captures your aspirations, budget and timeline with complete clarity.
- Site visit
- Written brief
- Budget & programme
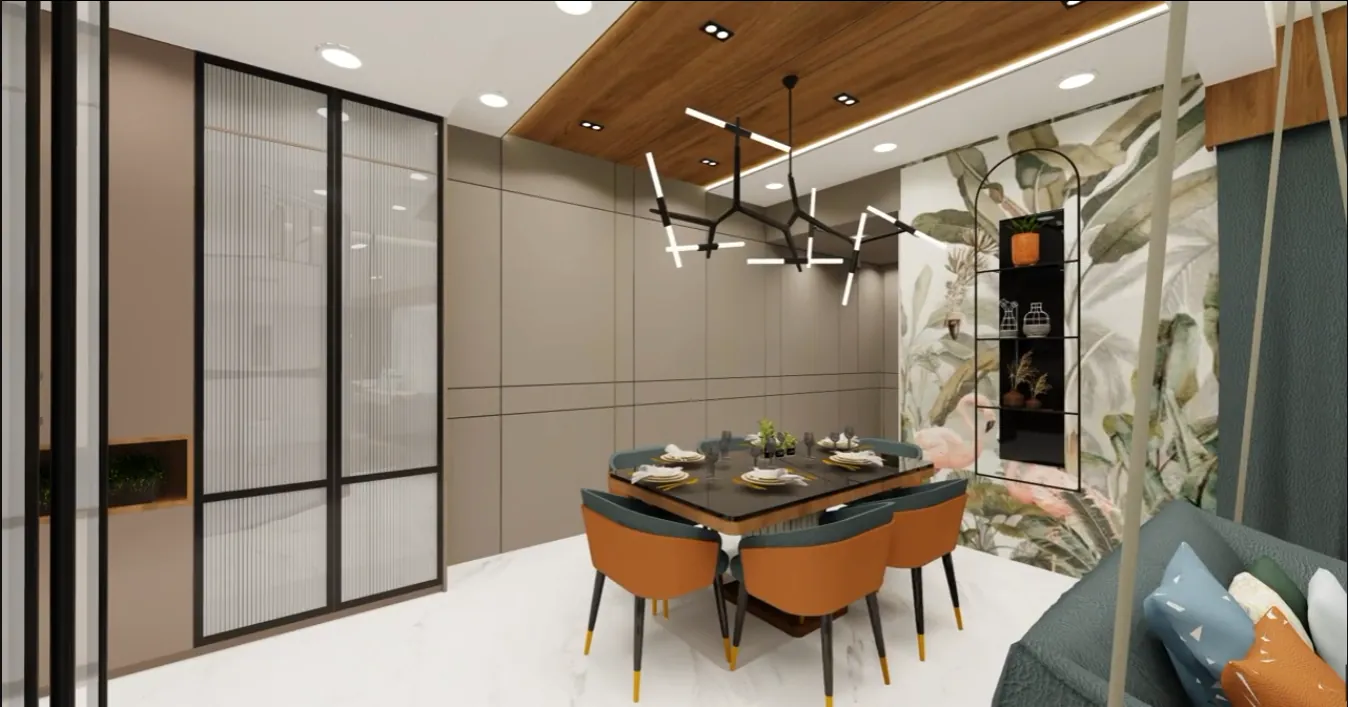
Concept development
We translate the brief into a spatial narrative — a cohesive vision expressed through mood boards, material palettes, sketches and 3D studies. The phase culminates in a presentation where the character of your space is revealed for the first time.
- Mood boards
- Space plan
- 3D studies
- Material palette
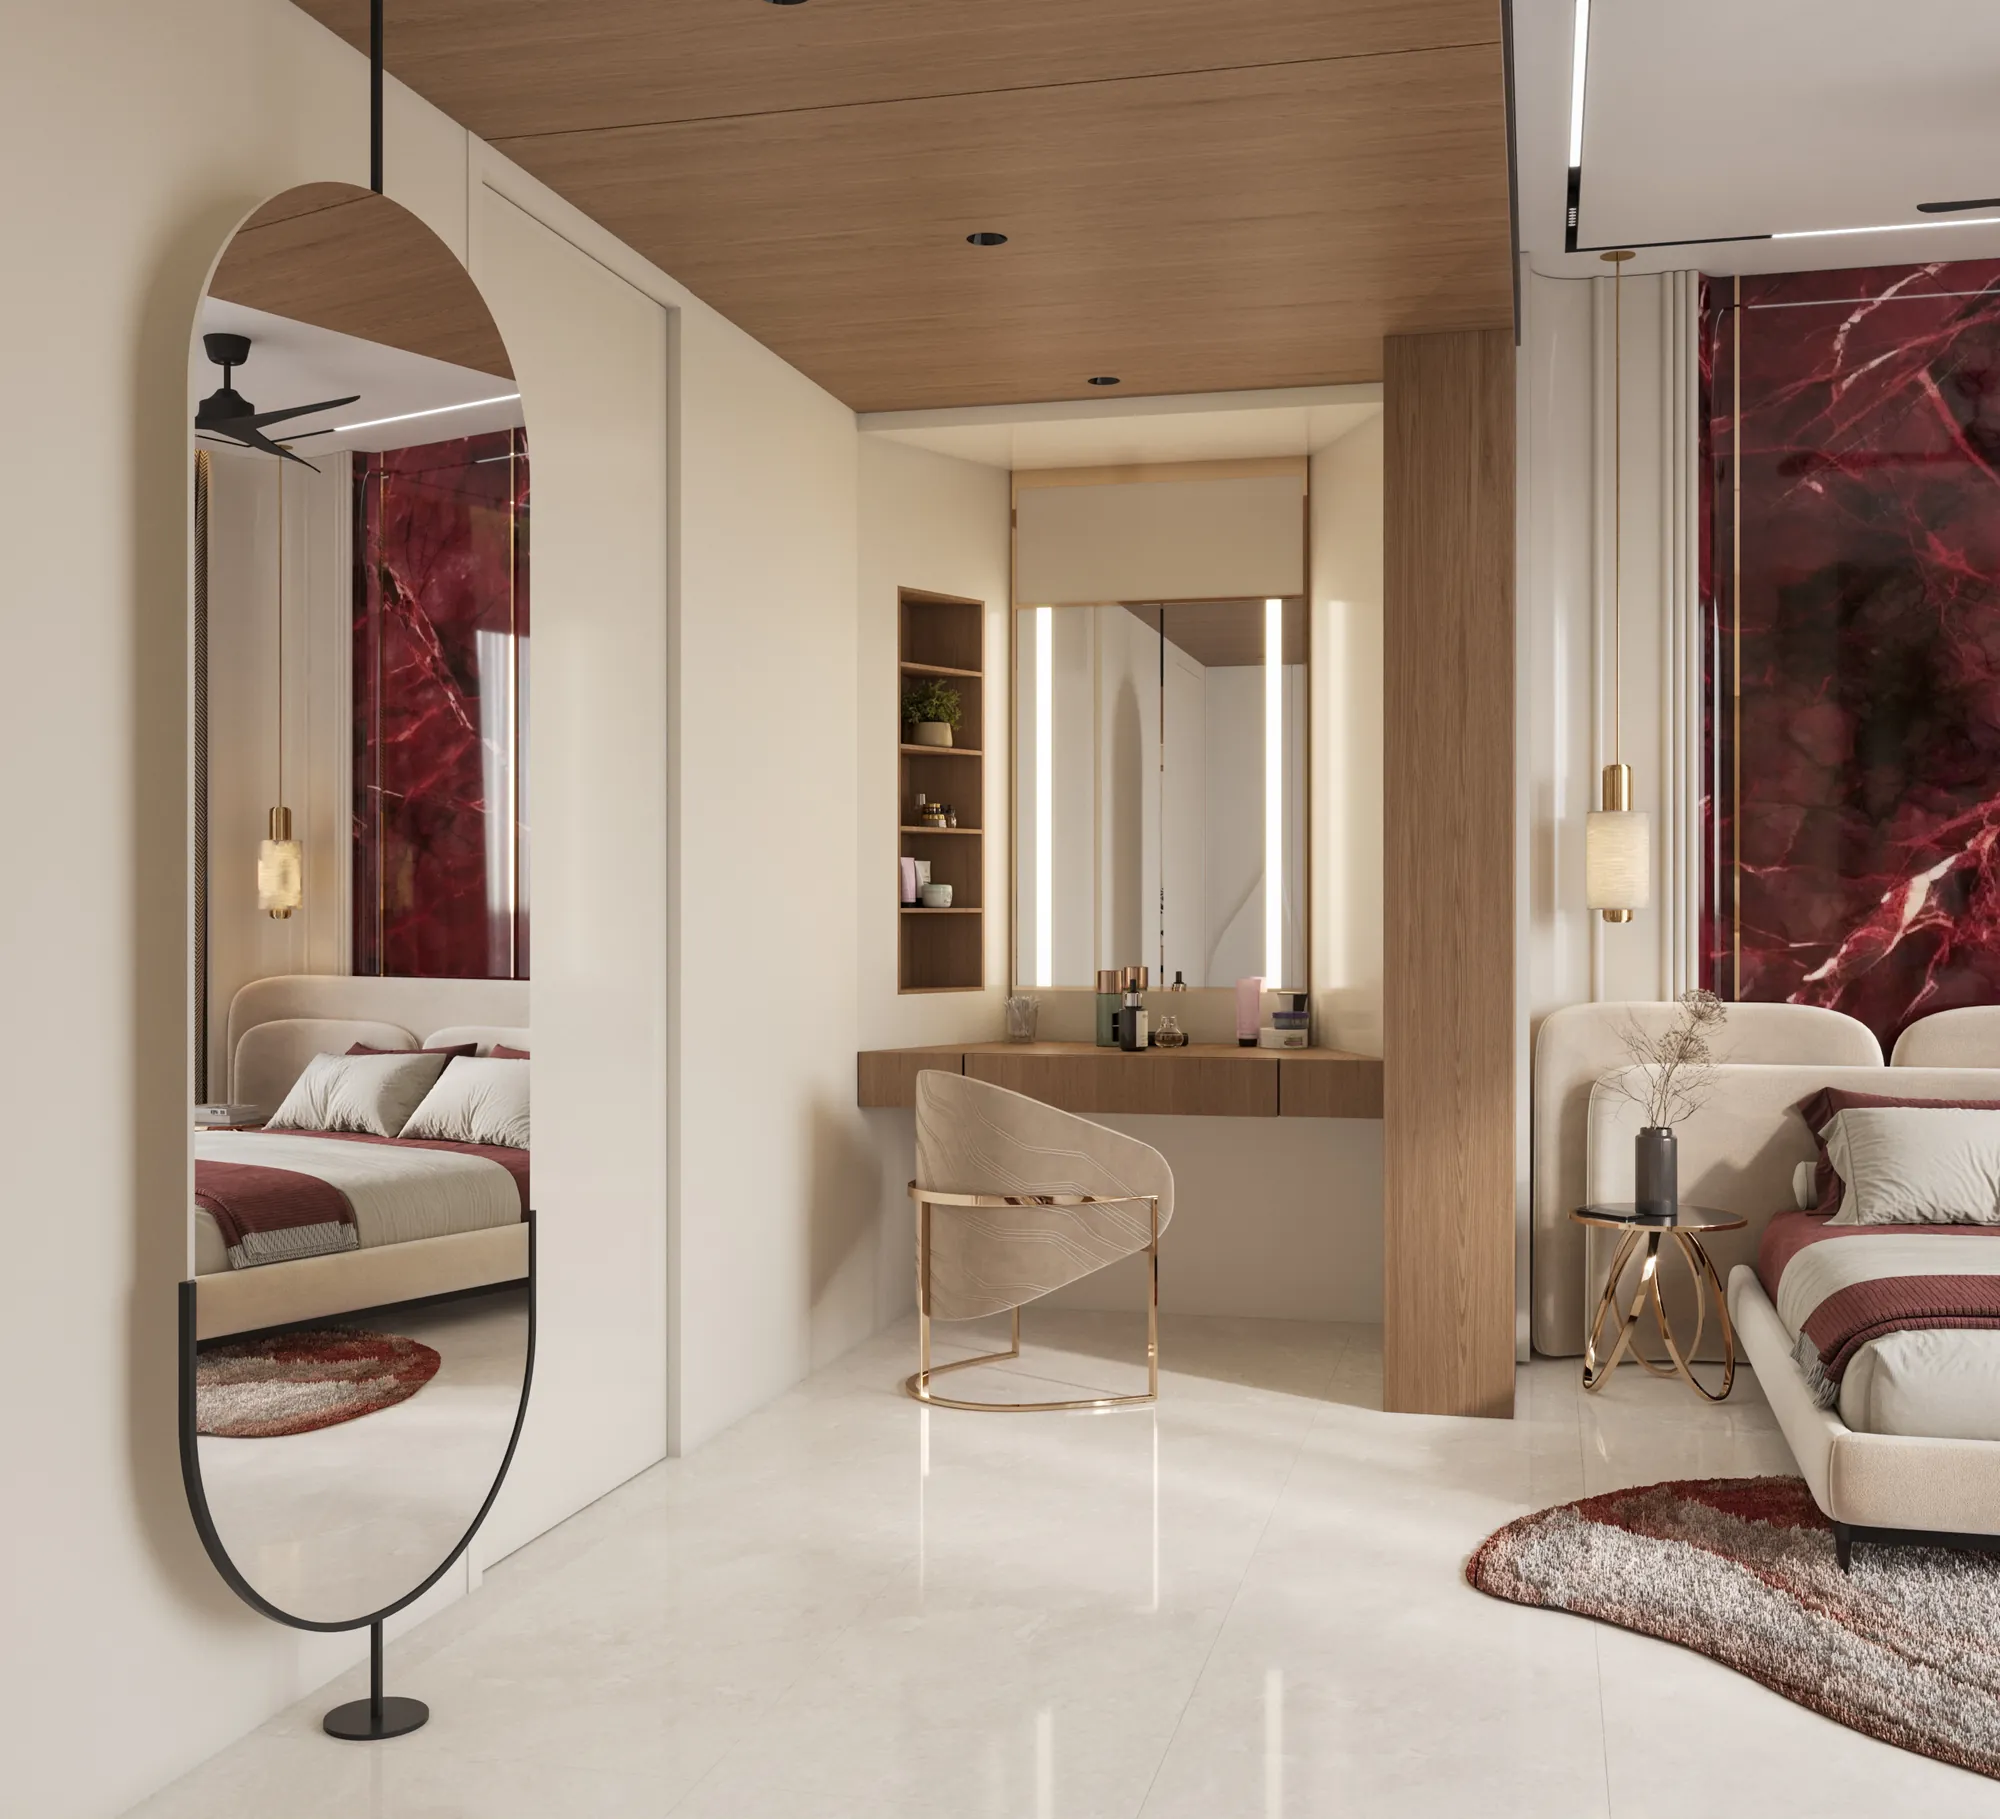
Design & specification
Every detail is drawn, specified and documented. Construction drawings, joinery details, lighting layouts and finish schedules are prepared so that craftspeople and contractors have everything they need to realise the vision with precision.
- Working drawings
- Joinery details
- Lighting layout
- Finish schedule
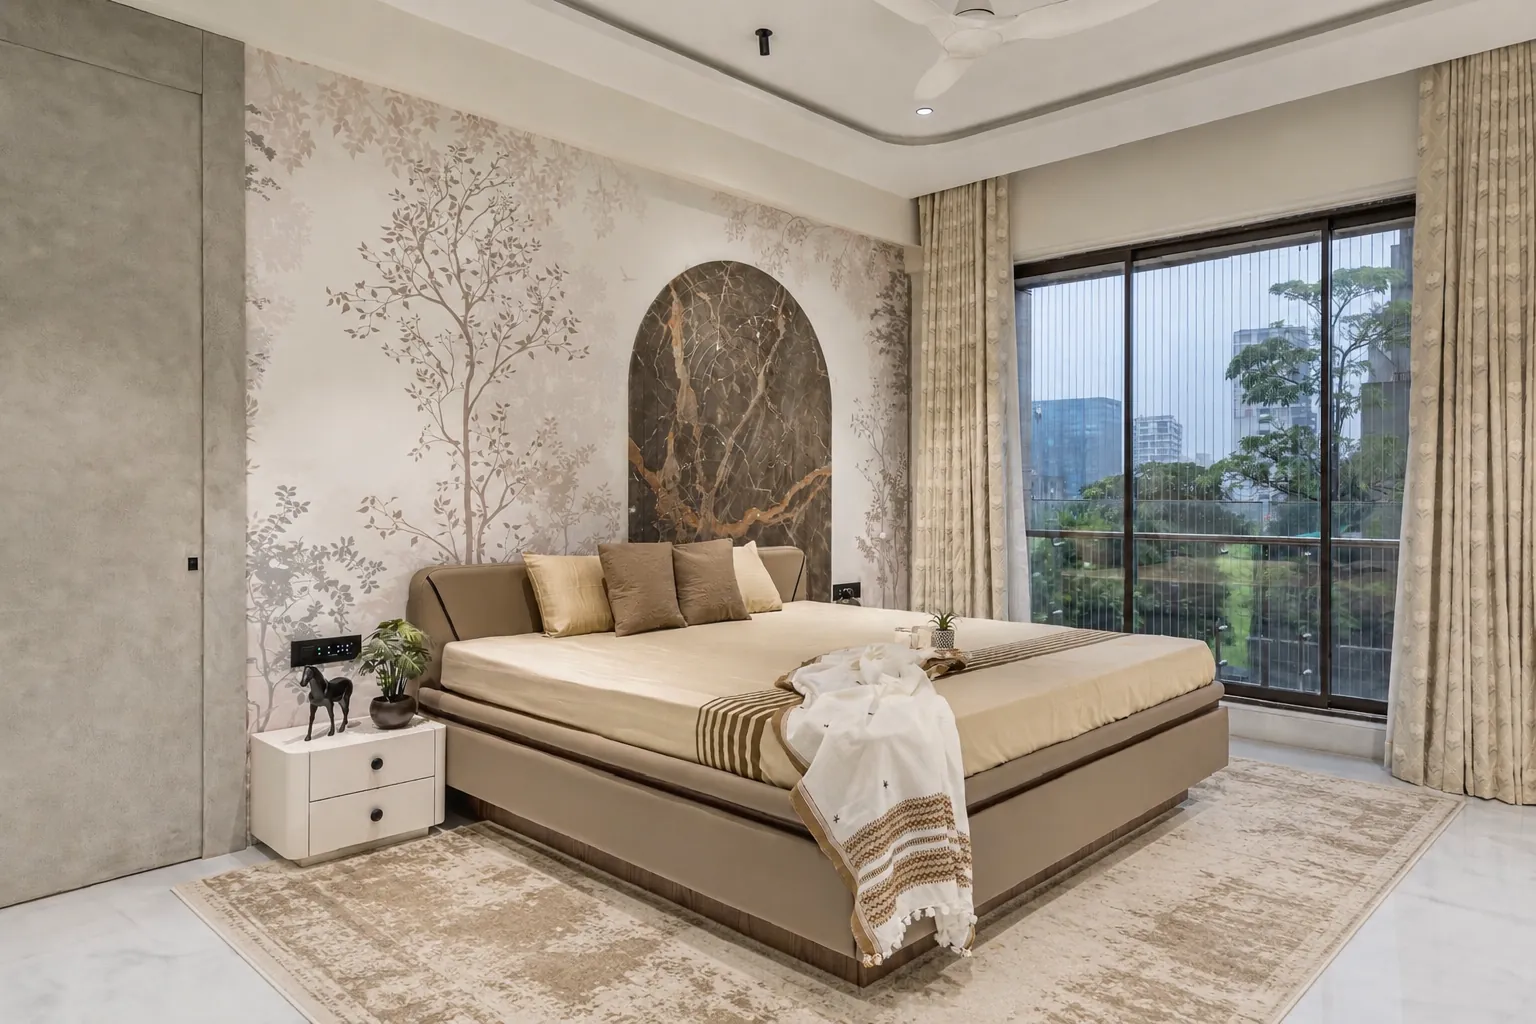
Execution & reveal
We manage construction and installation closely, coordinating master craftspeople, specialist suppliers and contractors. Site visits, quality checks and proactive problem-solving ensure the finished space matches — and often exceeds — the original vision.
- Site supervision
- Quality checks
- Styling & handover
Every great space starts with a single conversation
Tell us about your project and we’ll come back to you within two working days.
Start the conversation