Canon Lakeview Penthouse
Powai, Mumbai — 2024
A sanctuary shaped by water and light
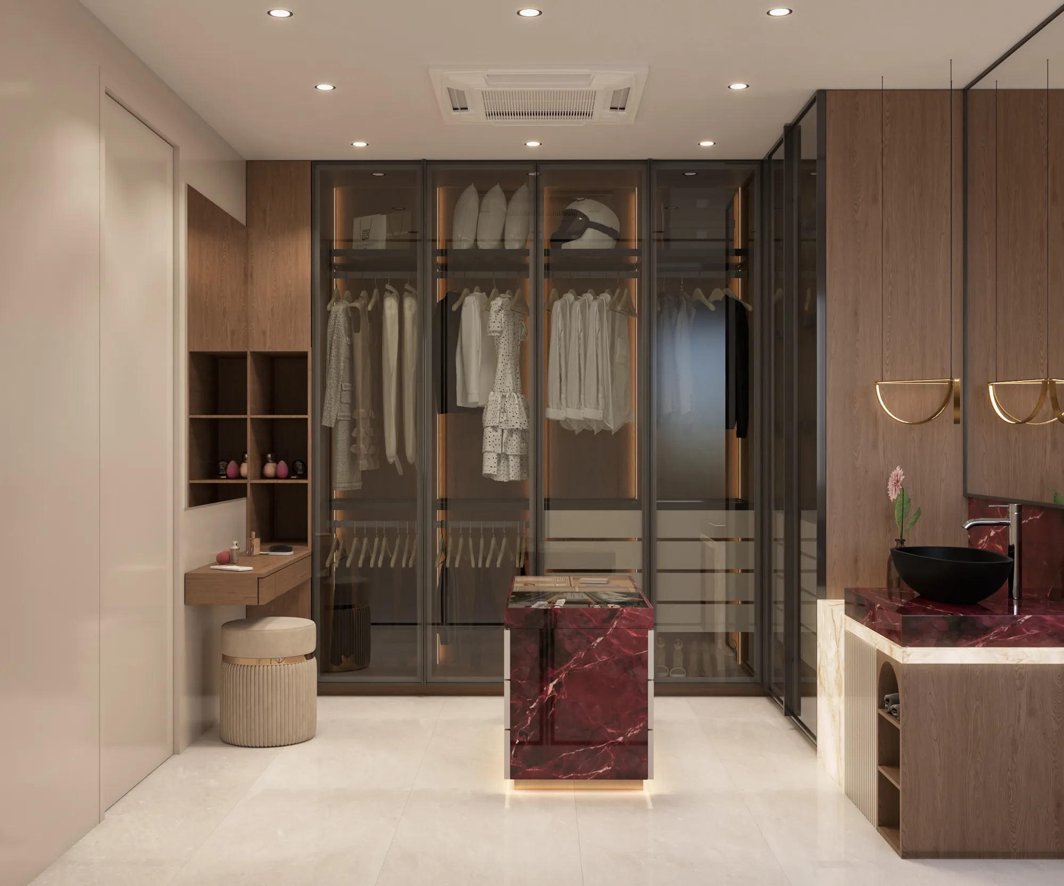
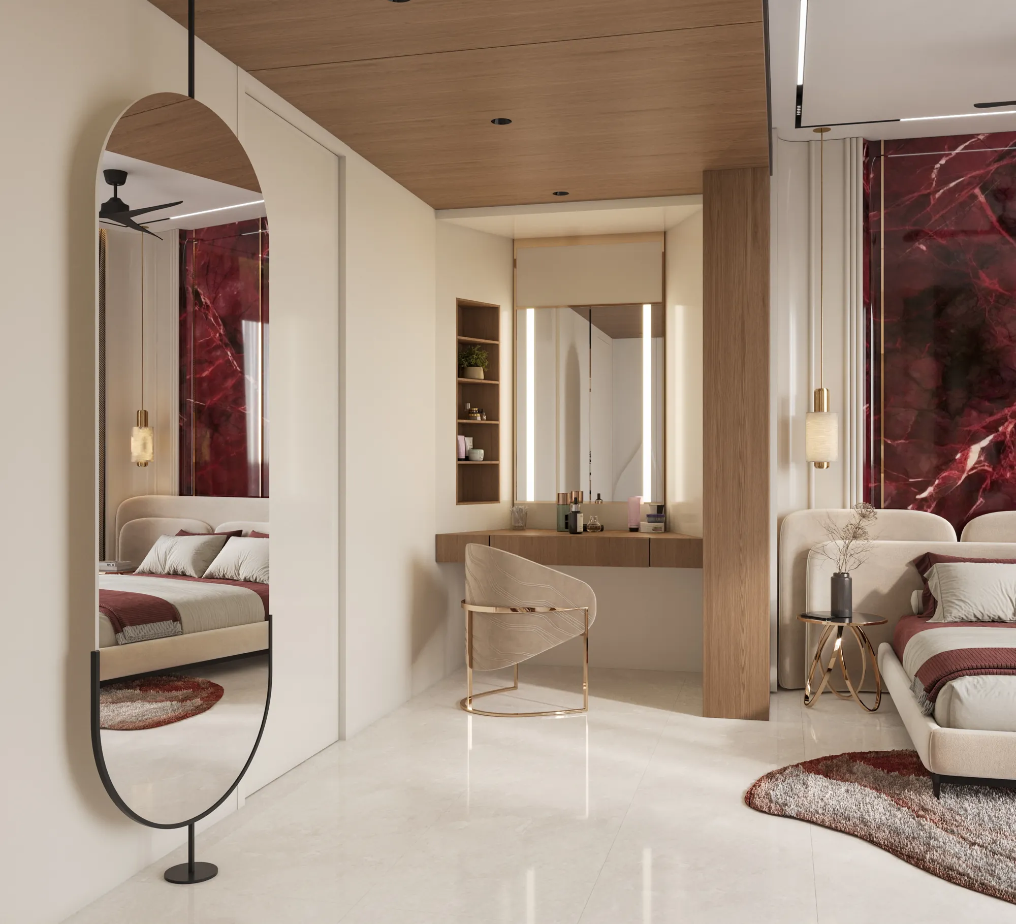
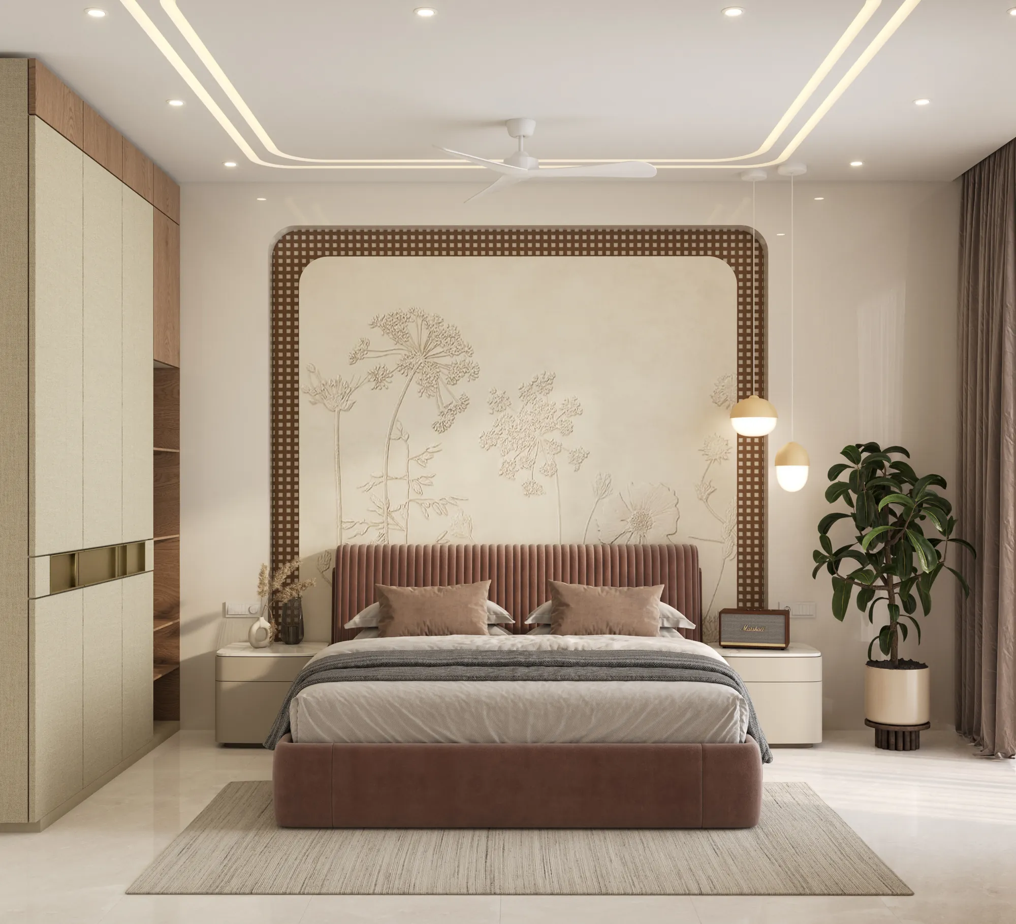
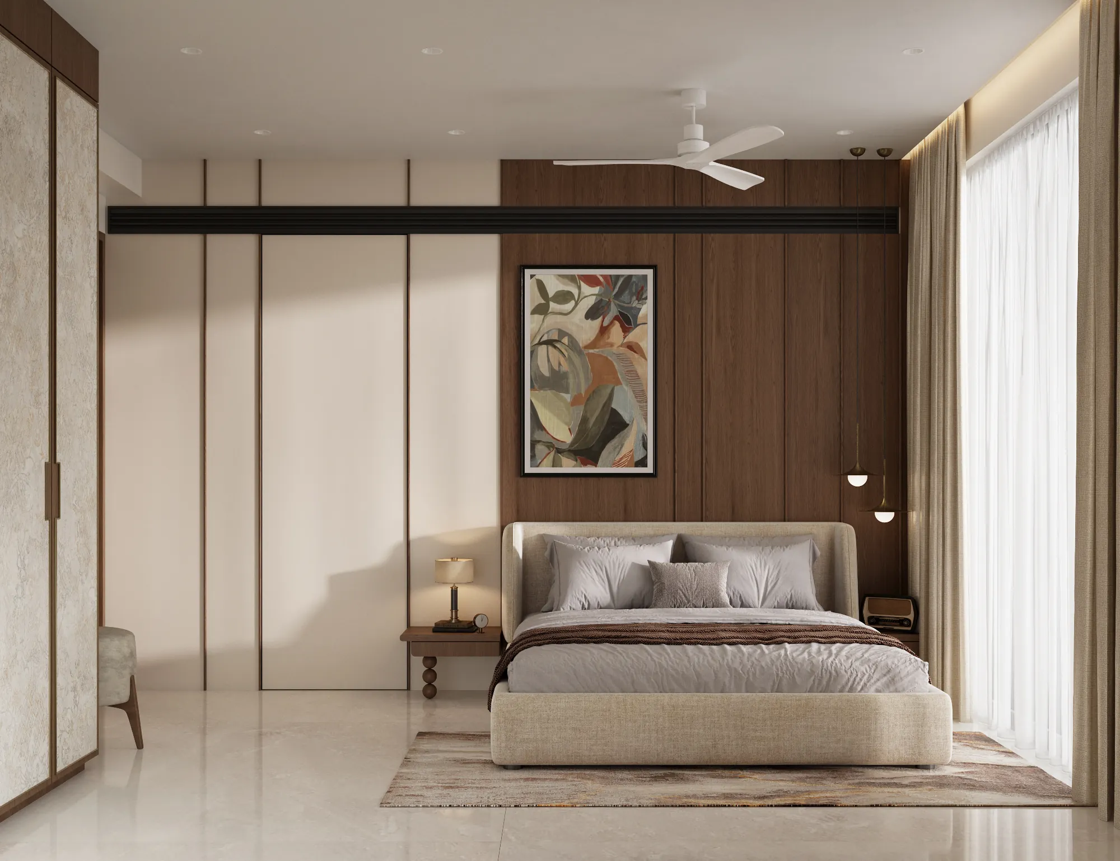
Overlooking the tranquil waters of Powai Lake, Canon Lakeview Penthouse occupies the top two floors of a premier tower. The brief called for a home that serves as a quiet sanctuary from the city's intensity. We responded by maximizing the dramatic double-height living pavilion, utilizing a restrained palette of book-matched Calacatta marble, hand-applied plaster, and raw oak. Warm light pools throughout the day, creating shifting seasonal atmospheres.
Design Highlights
Material Palette
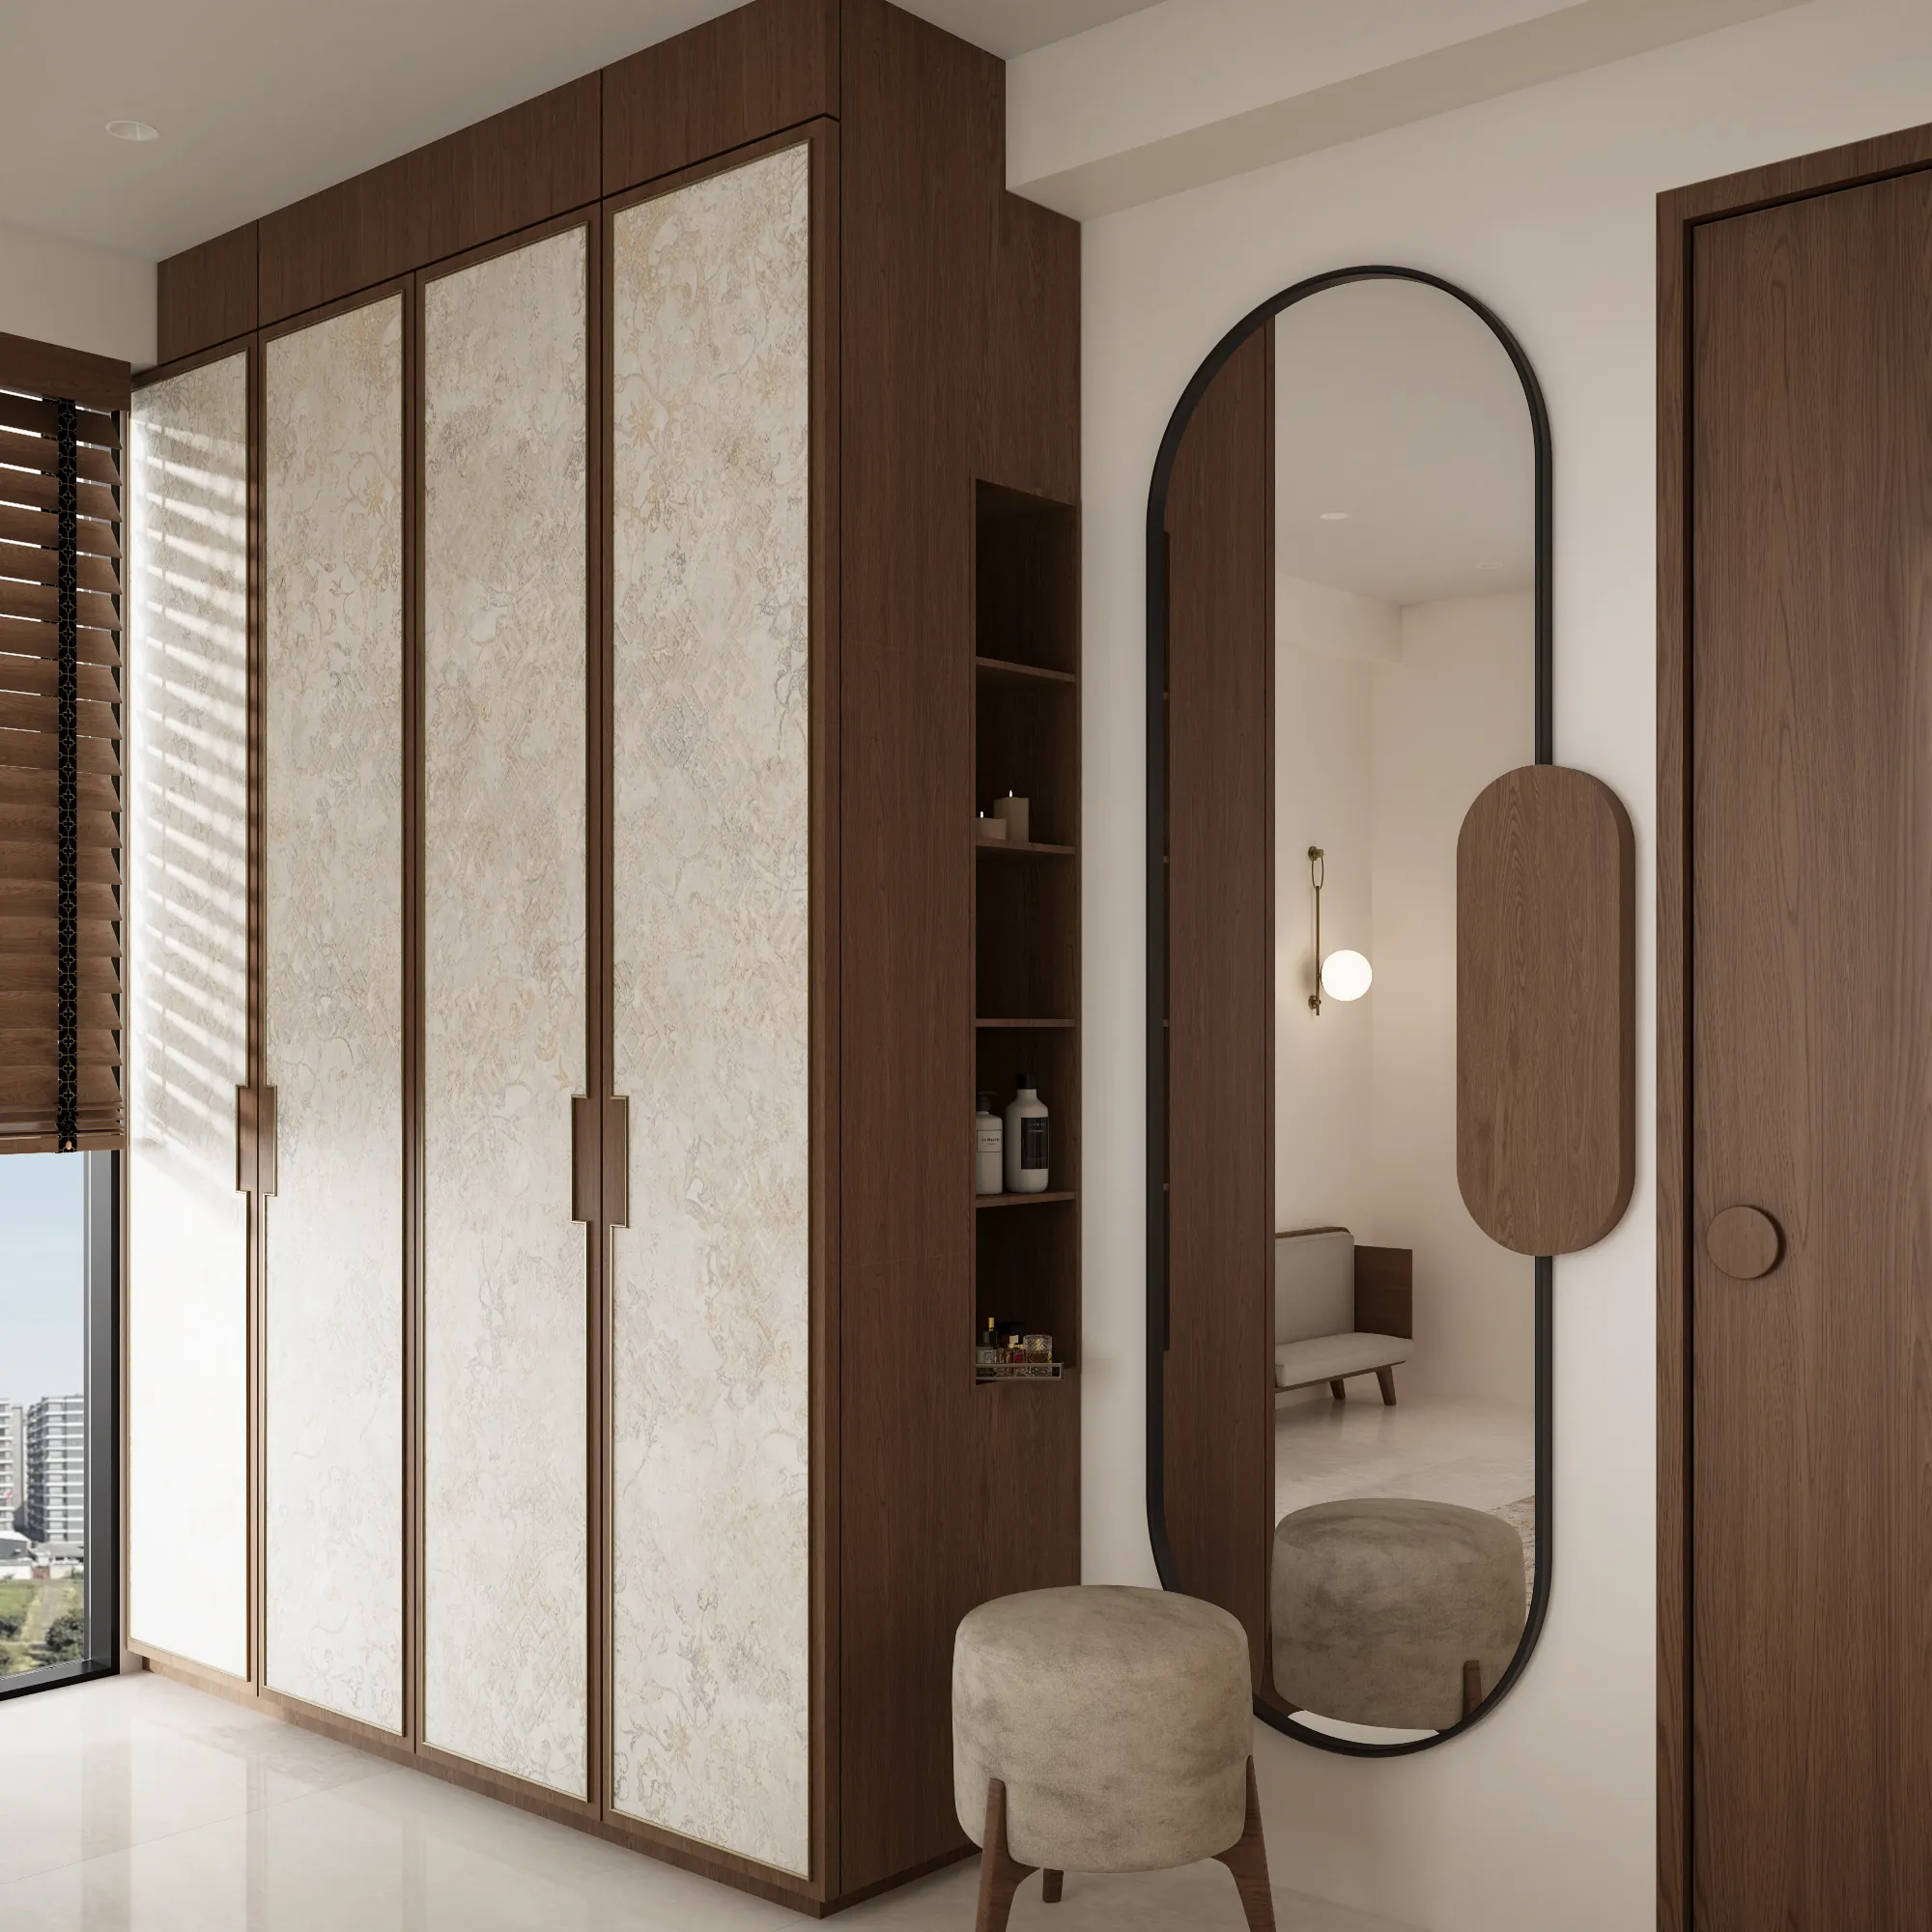
Calacatta marble, fluted plaster, raw European oak, brushed brass
Lighting Design
Bespoke architectural lighting in collaboration with Andlight, Denmark
Bespoke Joinery
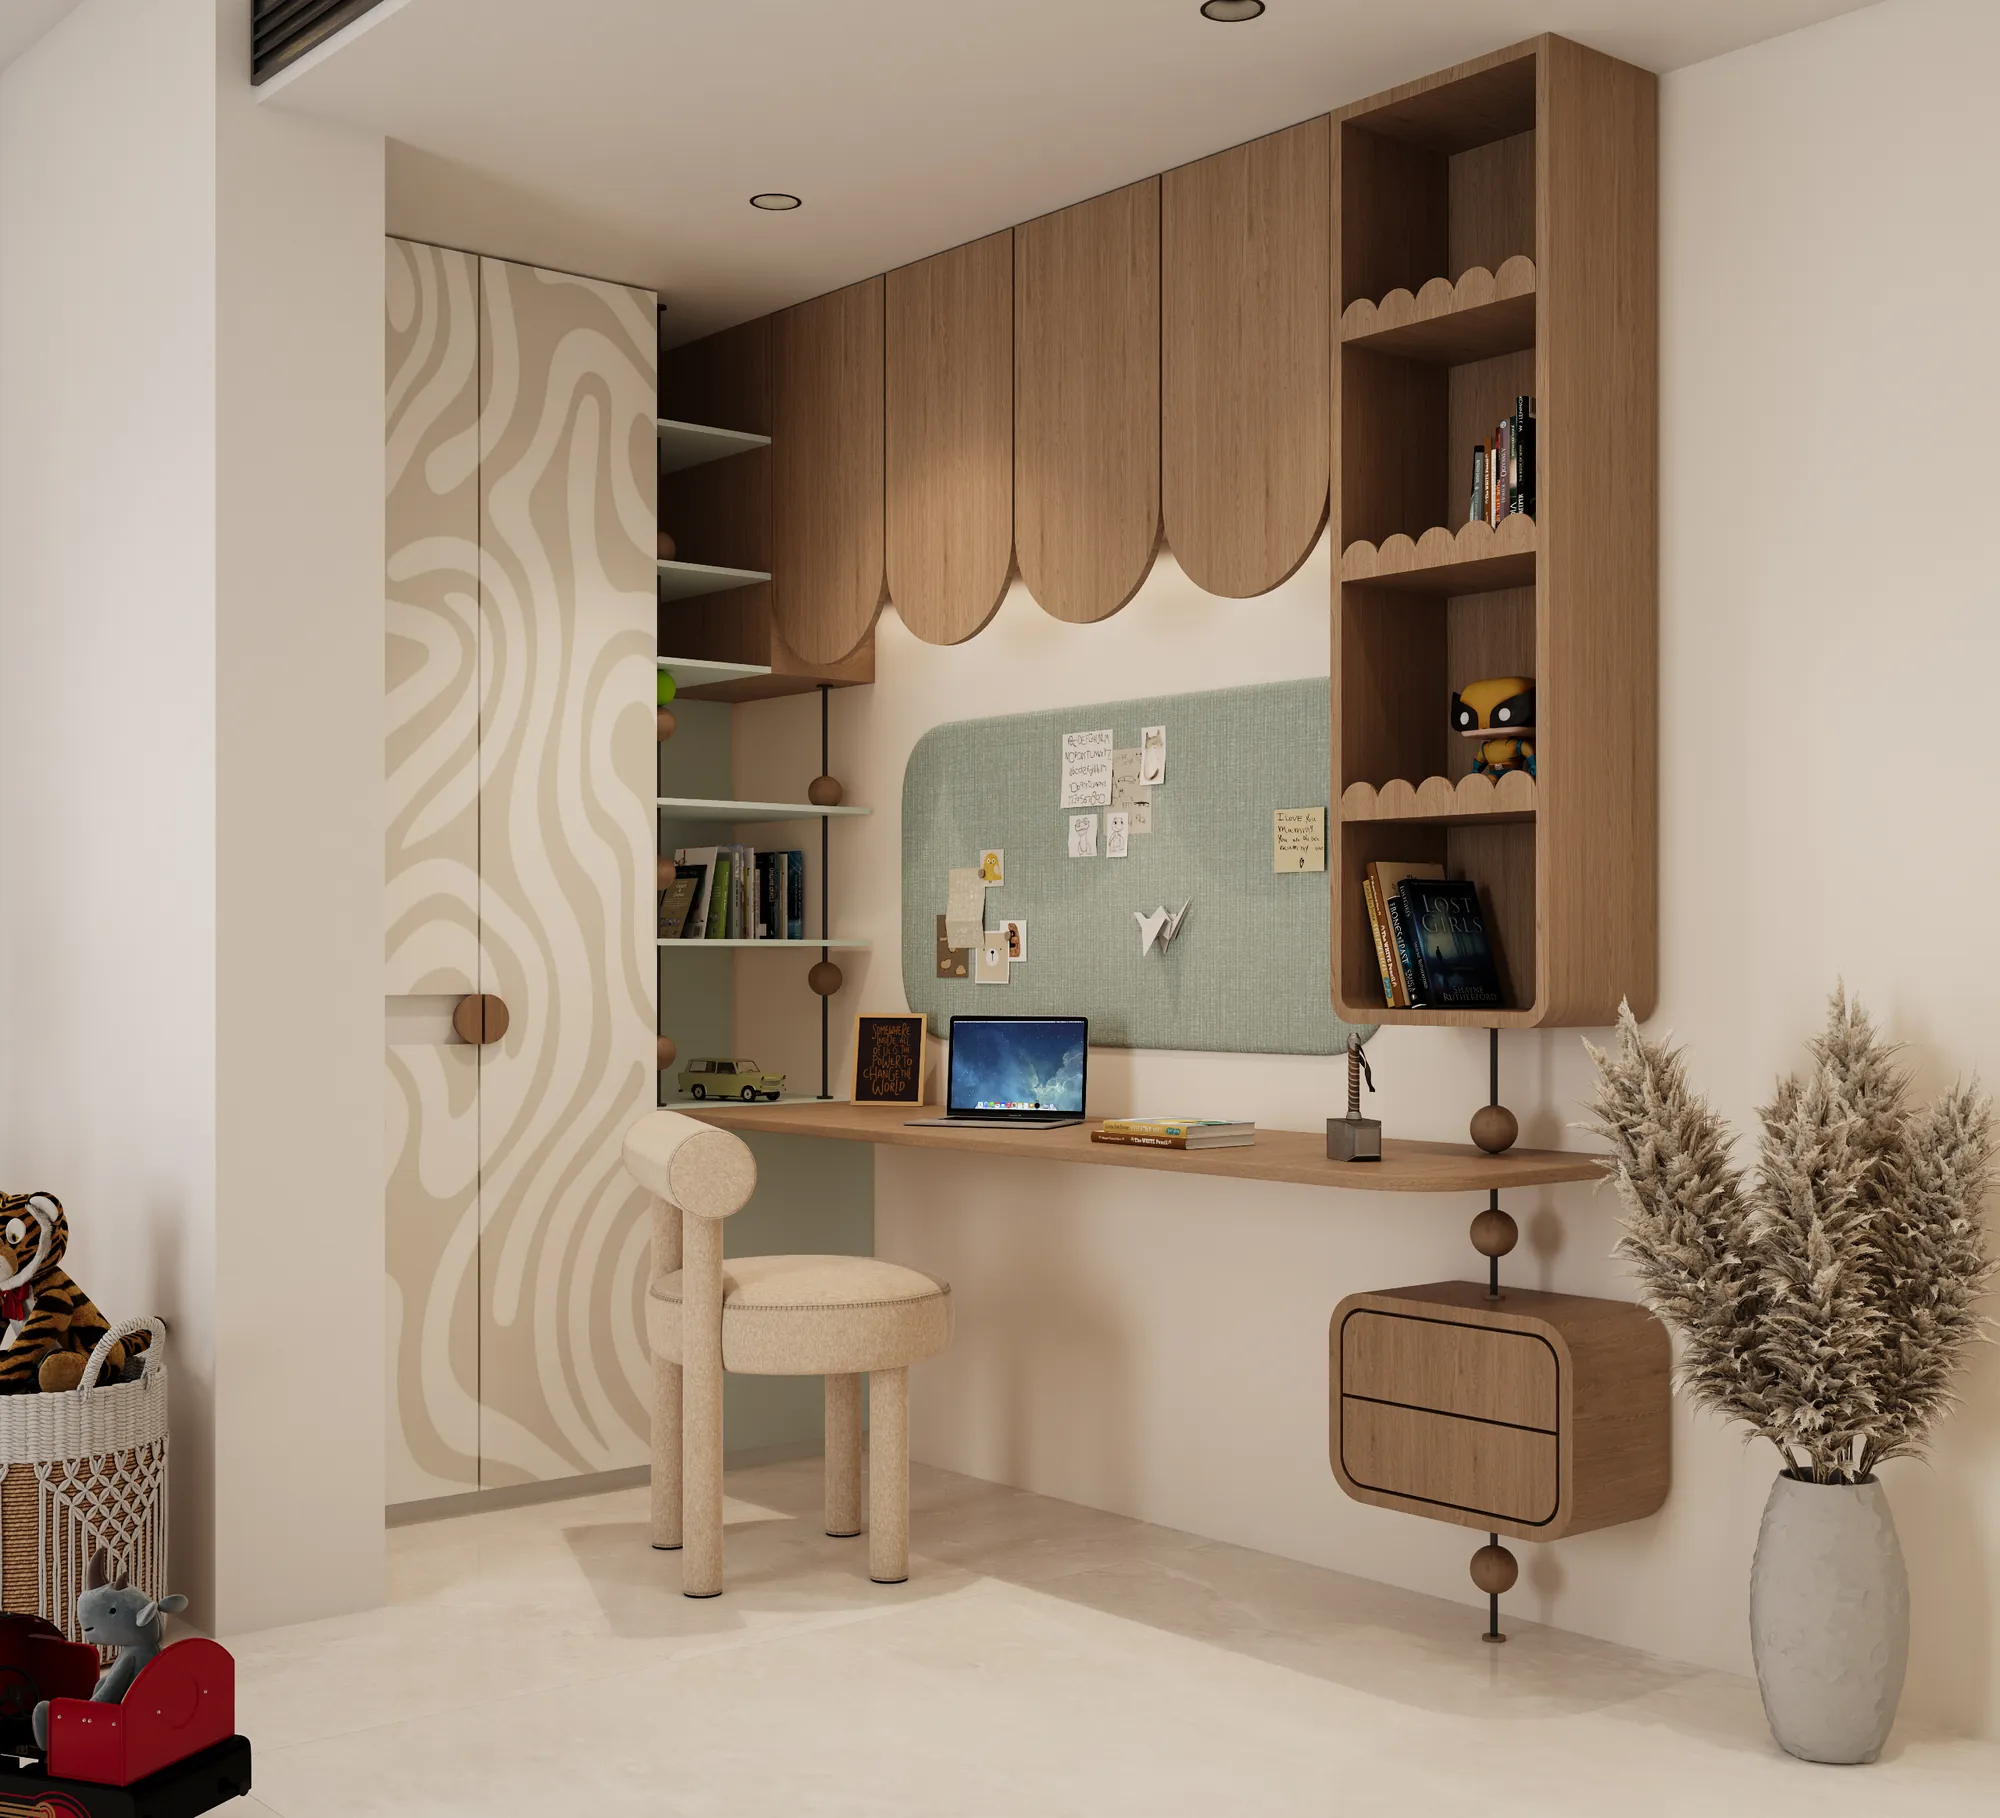
Custom millwork and structural joinery fabricated by Kalakriti Crafts
Watch the reel
Project Credits
Nishi Shah Studio
Laura Metcalfe
Kalakriti Crafts
February 2024