Residential
Daxesh Residence
Juhu, Mumbai — 2024
2,100
Square Feet
A coastal retreat of textures and tone
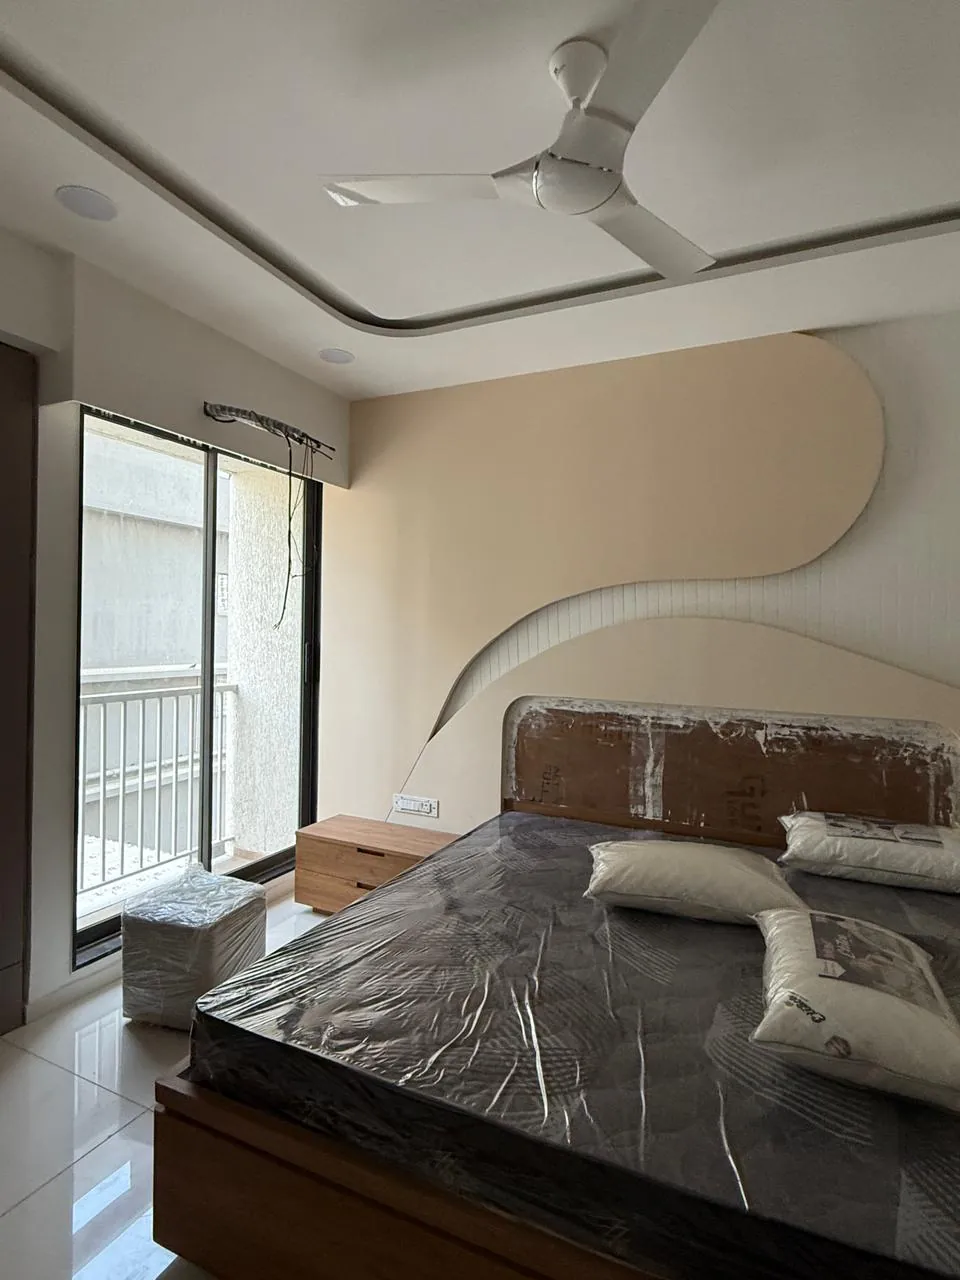
Situated a stone's throw from Juhu beach, Daxesh Residence is designed around light and breathability. The 3BHK space utilizes raw concrete finishes paired with warm white oak and custom terrazzo. The layouts are kept open to encourage coastal breezes to circulate throughout the apartment, with light filtering through custom linen drapes.
Design Highlights
✦
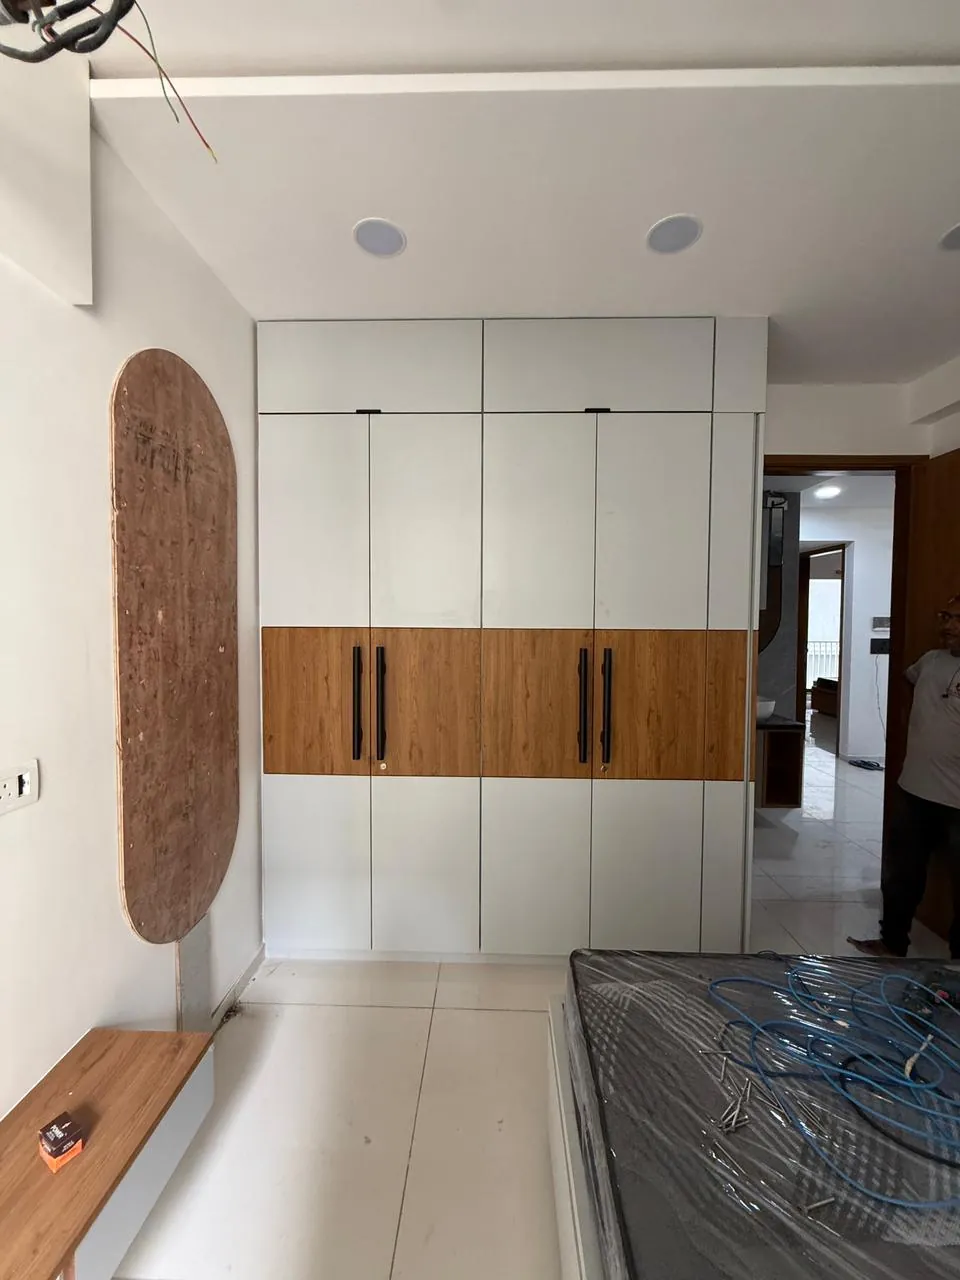
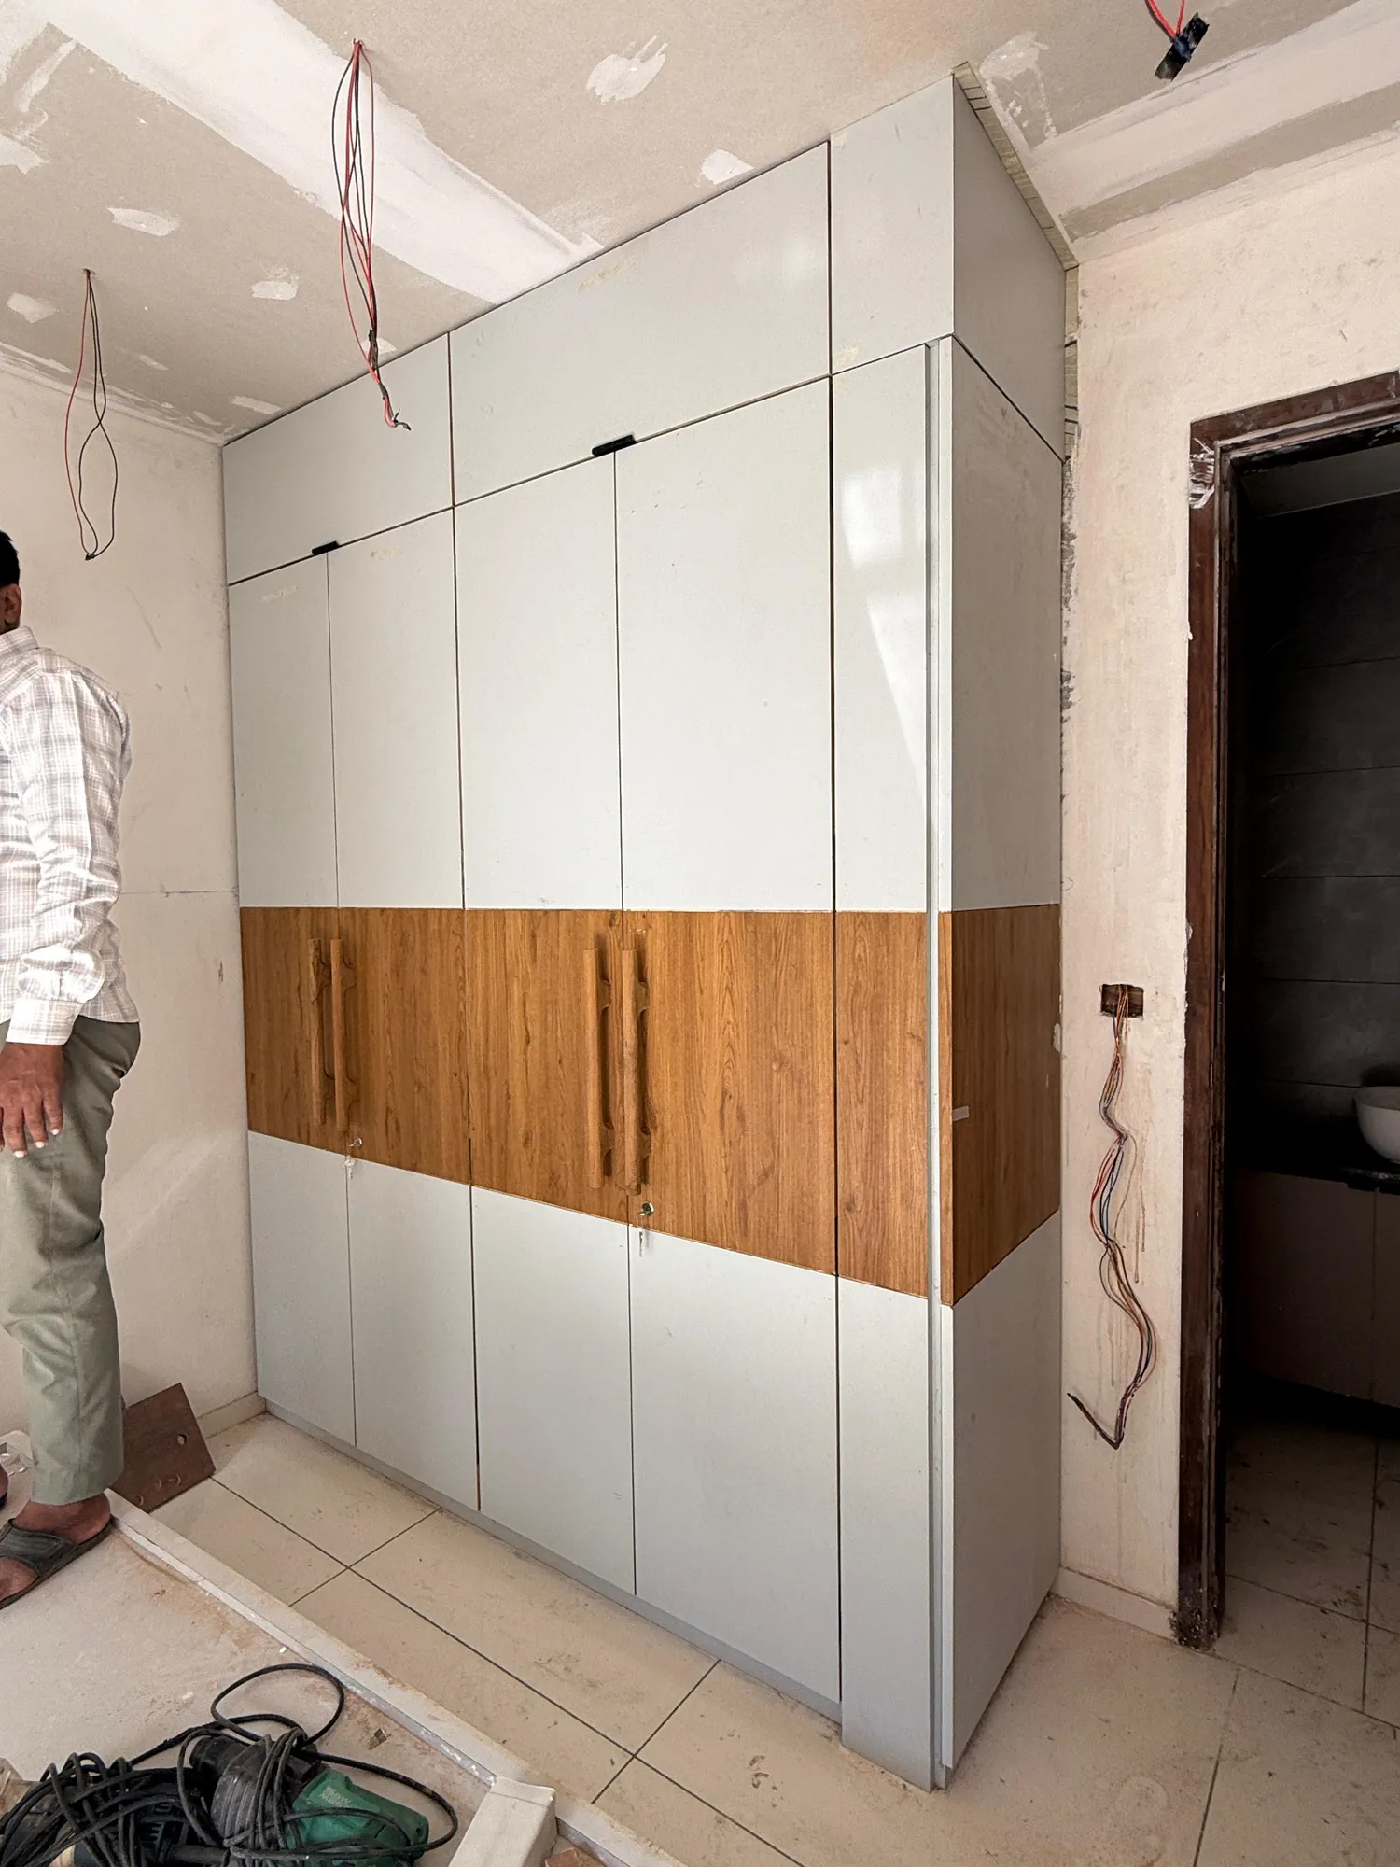
White Oak
Warm timber cladding and custom integrated pivot bedroom doors
✦
Custom Terrazzo
Hand-cast terrazzo vanity and floor details with white marble aggregates
✦
Micro-Concrete
Tactile micro-concrete wall finishes absorbing the seaside light
On Instagram
Follow @nishishah_nsds →
Watch the reel
Project Credits
Interior Architect
Nishi Shah Studio
Photography
Laura Metcalfe
Contractor
Kalakriti Crafts
Completion
March 2024