Retail & Brand
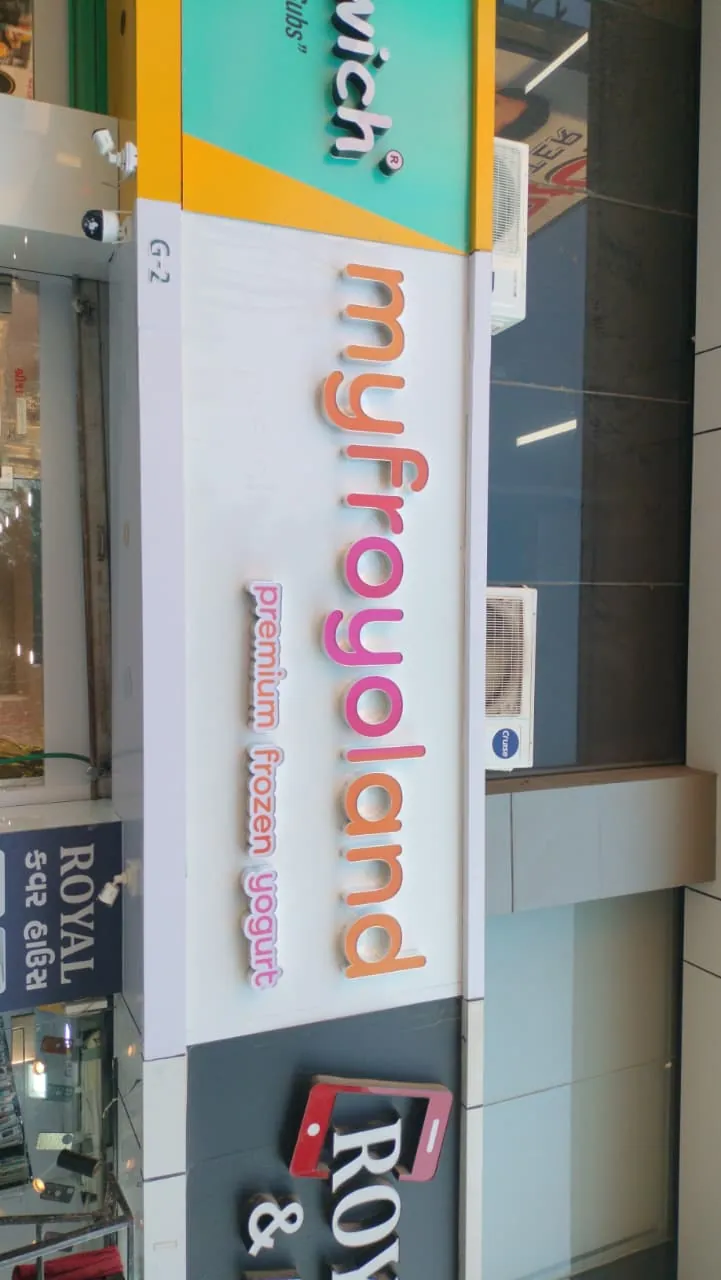
Myfroyoland
Khar, Mumbai — 2024
1,200
Square Feet
A vibrant and playful retail architecture
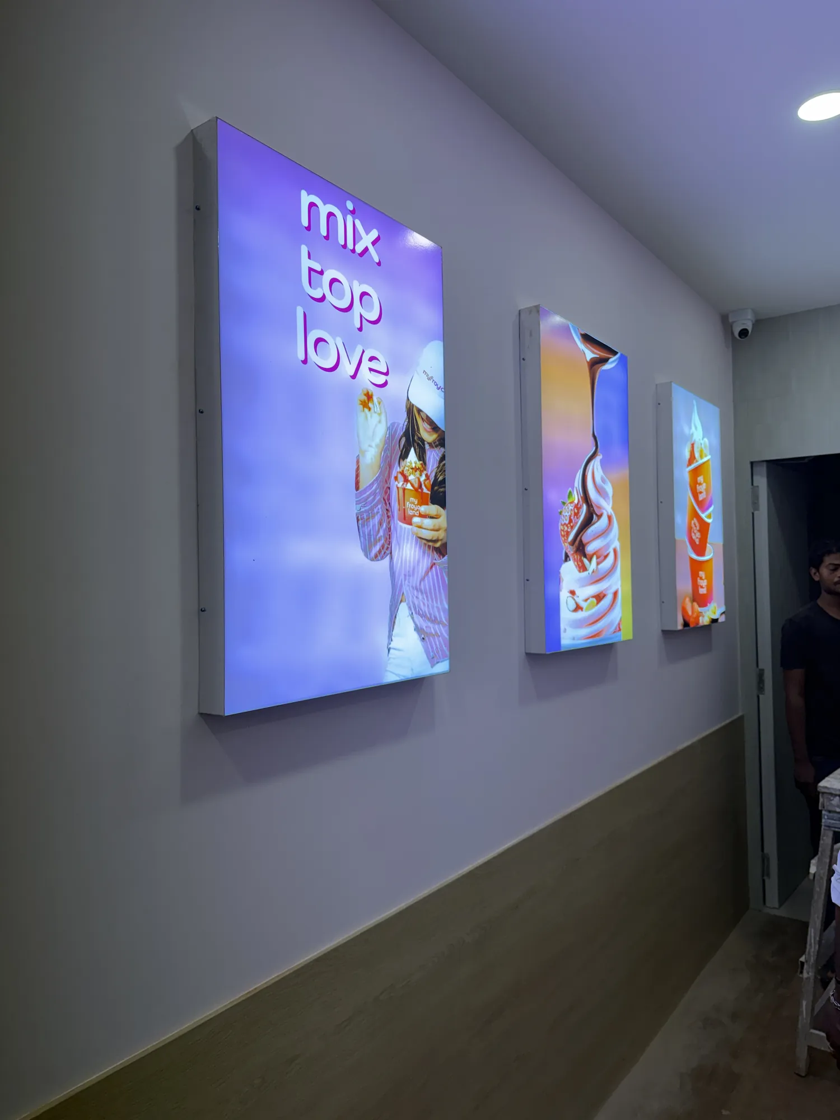
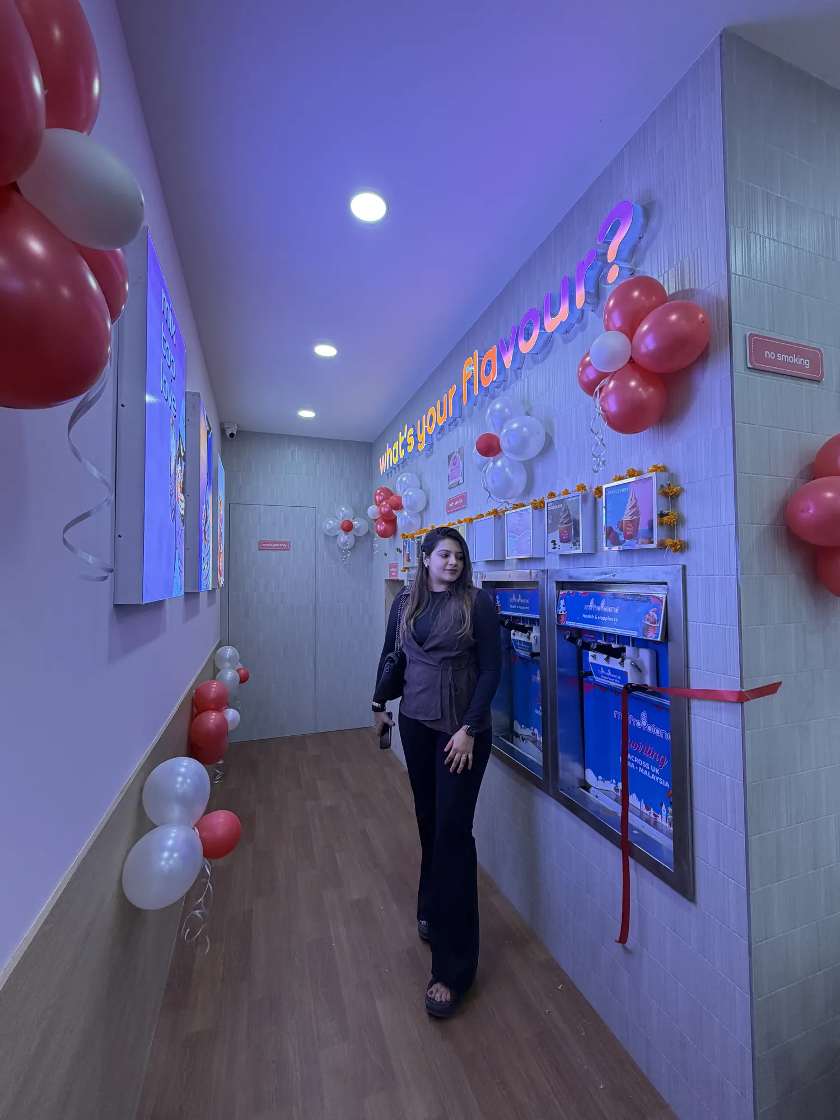
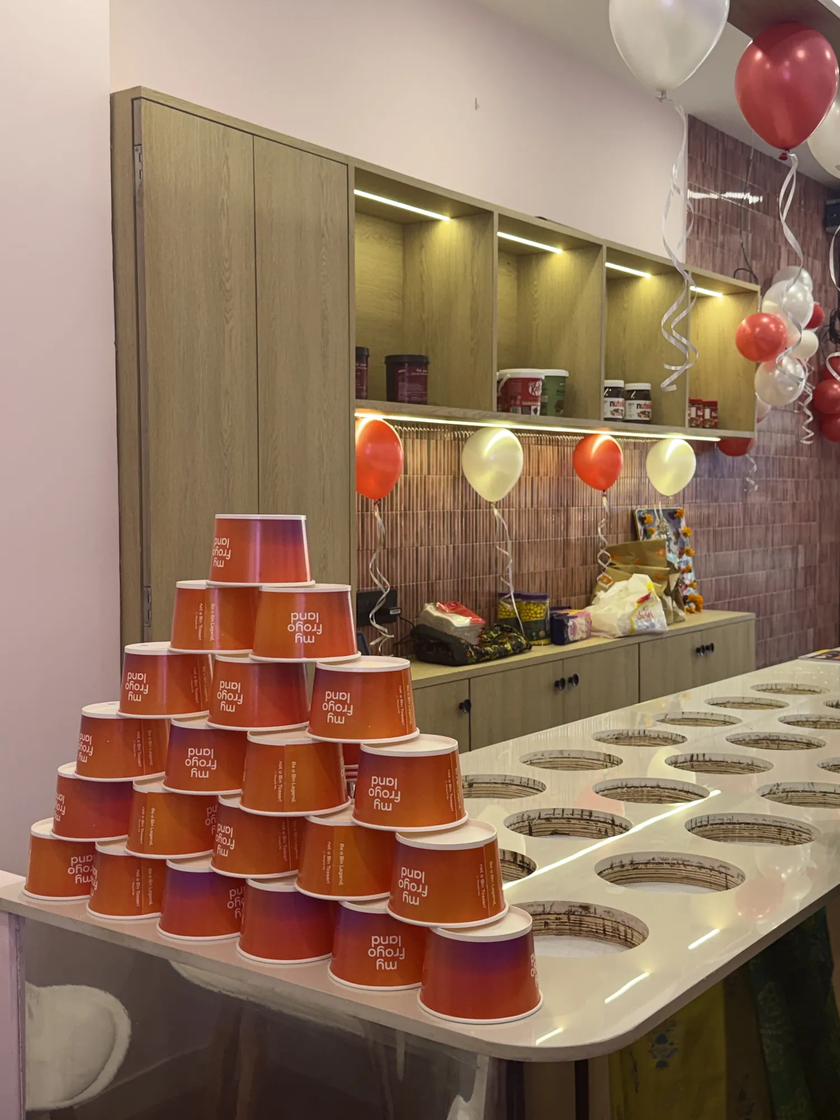
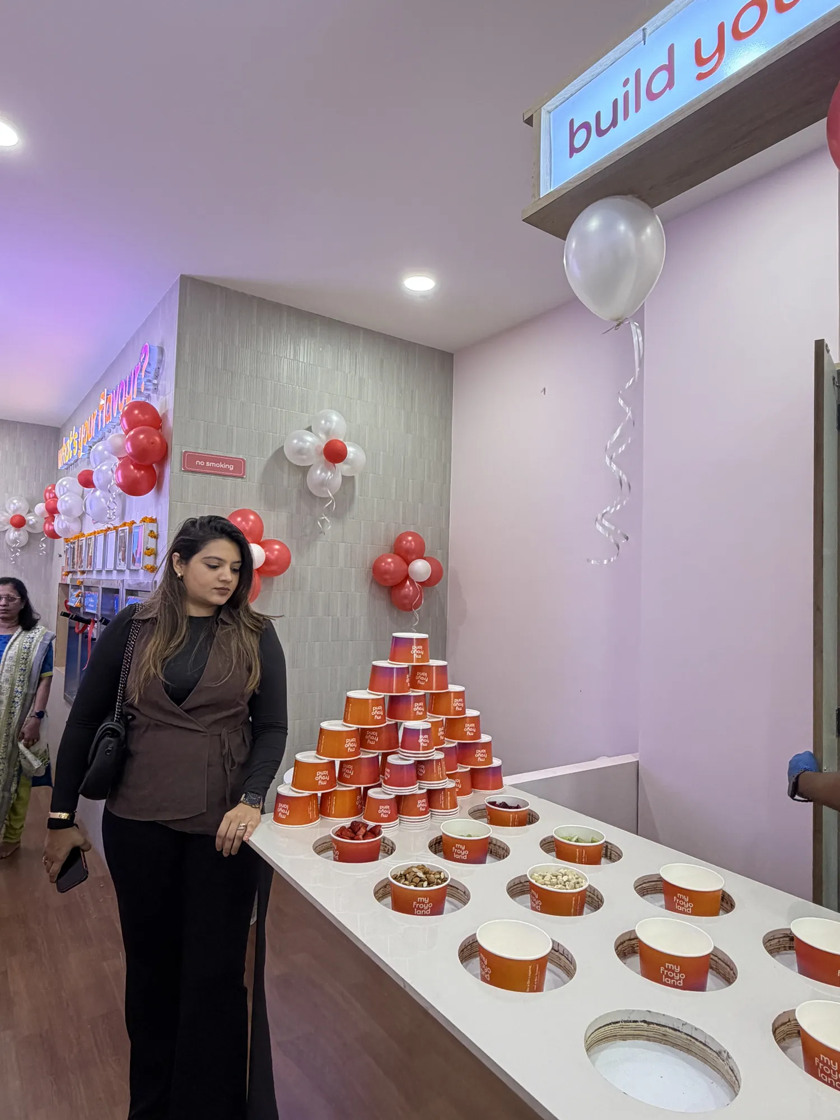
For the Myfroyoland flagship store, we re-imagined the yogurt retail experience through geometric play and clean materiality. A custom installation of curving terrazzo tables, pastel-washed walls, and book-matched tiles creates a playful landscape. Seamless transitions between the yogurt dispensary and dining zones encourage fluid customer movement.
Design Highlights
✦
Terrazzo Counters
Sinuous, organic curved cast-terrazzo counters serving as customer hubs
✦
Geometric Play
Linear and curving wall grids paired with pastel pink and light teal washes
✦
Linear LEDs
Bespoke ceiling illumination mapping the customer path cleanly
On Instagram
Follow @nishishah_nsds →
Watch the reel
Project Credits
Interior Architect
Nishi Shah Studio
Photography
Laura Metcalfe
Contractor
Kalakriti Crafts
Completion
January 2024