Residential
Bungalow Elevation
Alibaug, India — 2023
5,500
Square Feet
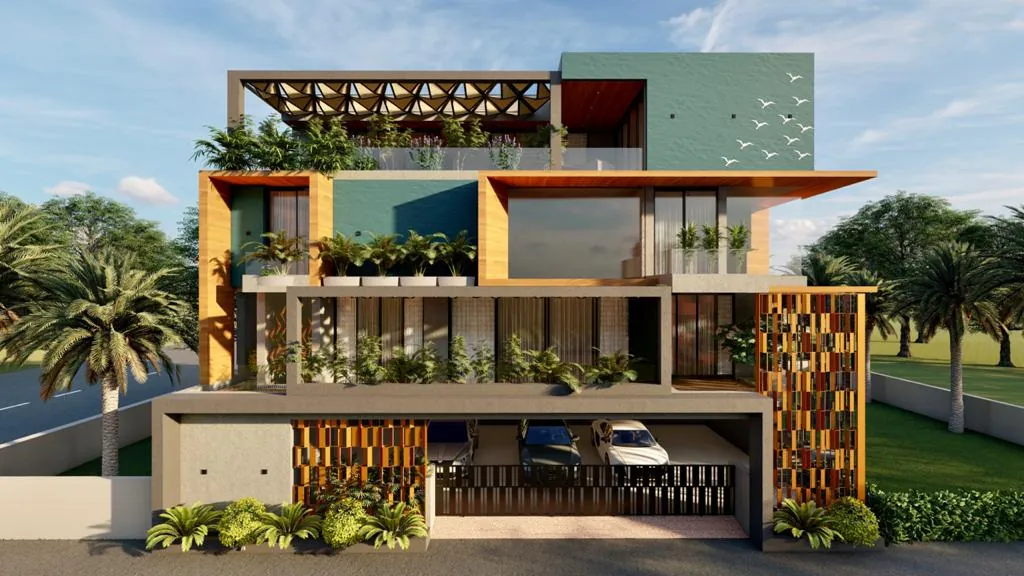
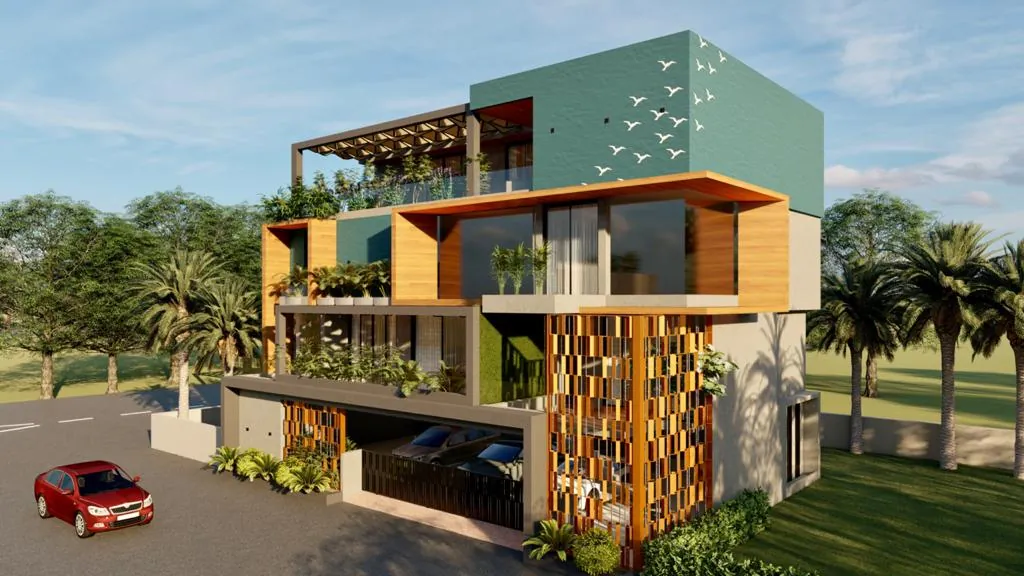
A facade defined by raw materiality
Nestled in the coastal enclave of Alibaug, this bungalow elevation study merges raw concrete, weathered steel, and local basalt stone. The project is an exercise in structural framing, calibrated to withstand the tropical monsoon while maximizing cross-ventilation and framing views of the surrounding palm groves.
Design Highlights
✦
Basalt Cladding
Locally sourced hand-carved basalt blocks anchoring the ground volume
✦
Exposed Concrete
Board-shuttered concrete lintels and structural slabs left raw
✦
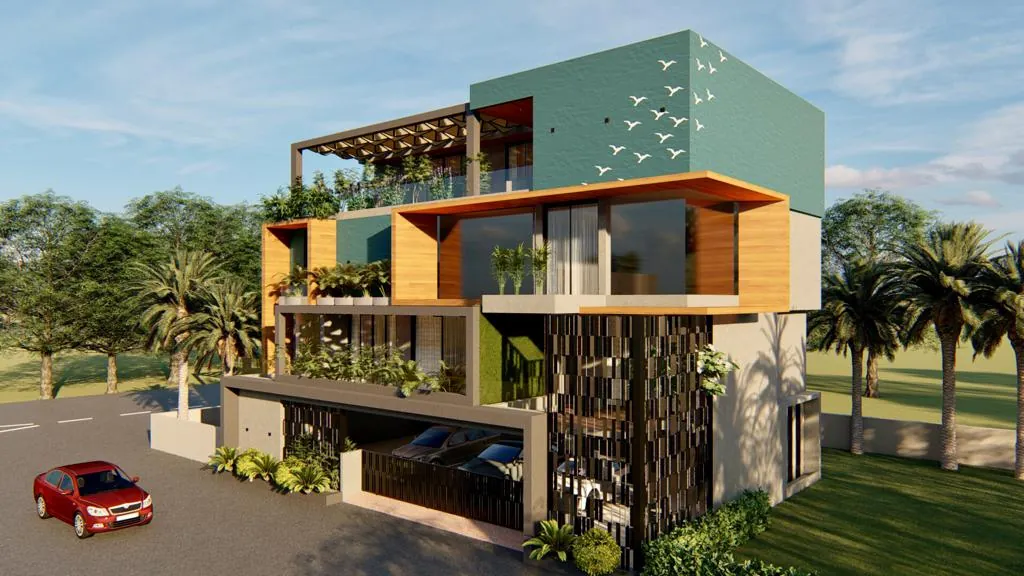
Corten Steel
Perforated steel screens filtering the intense southern sunlight
On Instagram
Follow @nishishah_nsds →
Watch the reel
Project Credits
Interior Architect
Nishi Shah Studio
Photography
Laura Metcalfe
Contractor
Kalakriti Crafts
Completion
November 2023