Residential
Joshi's Residence
Worli, Mumbai — 2023
2,400
Square Feet
A dialogue between heritage and modernity
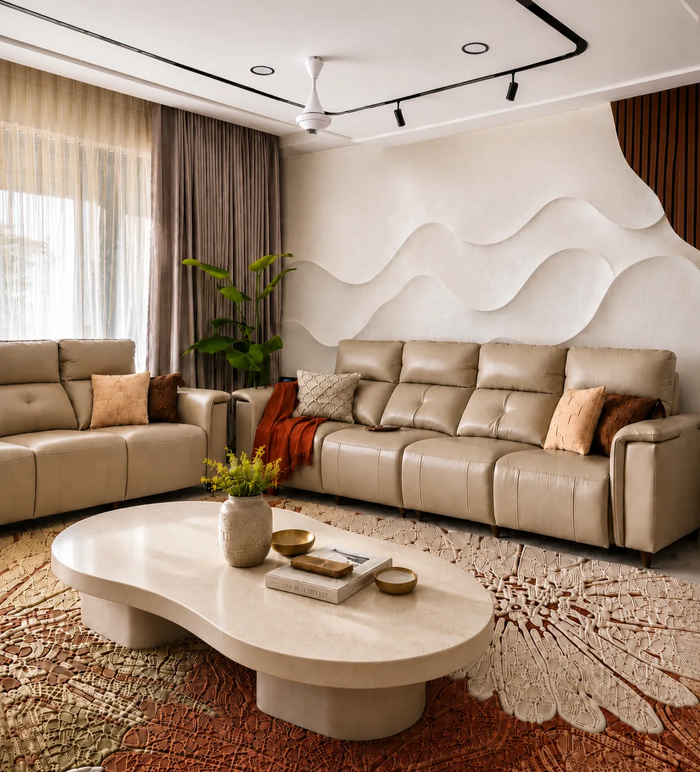
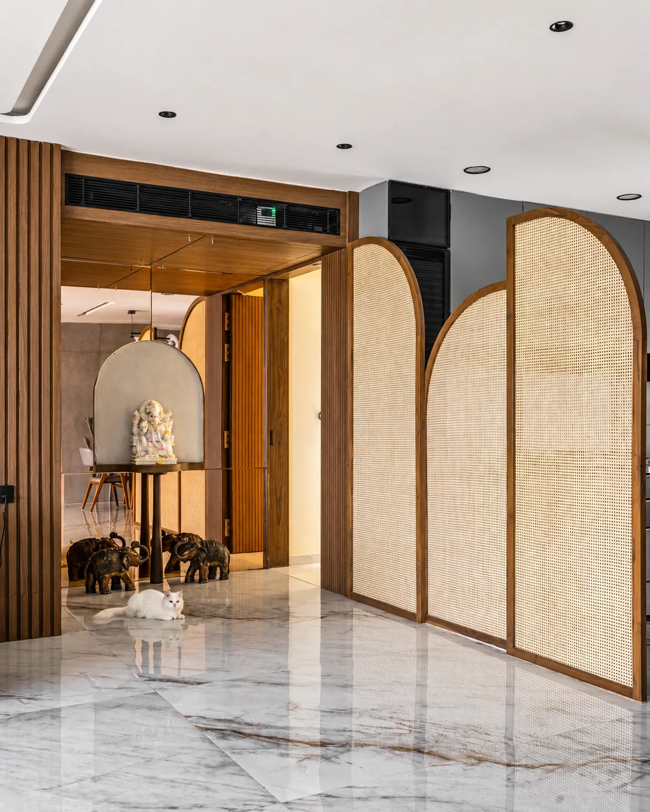
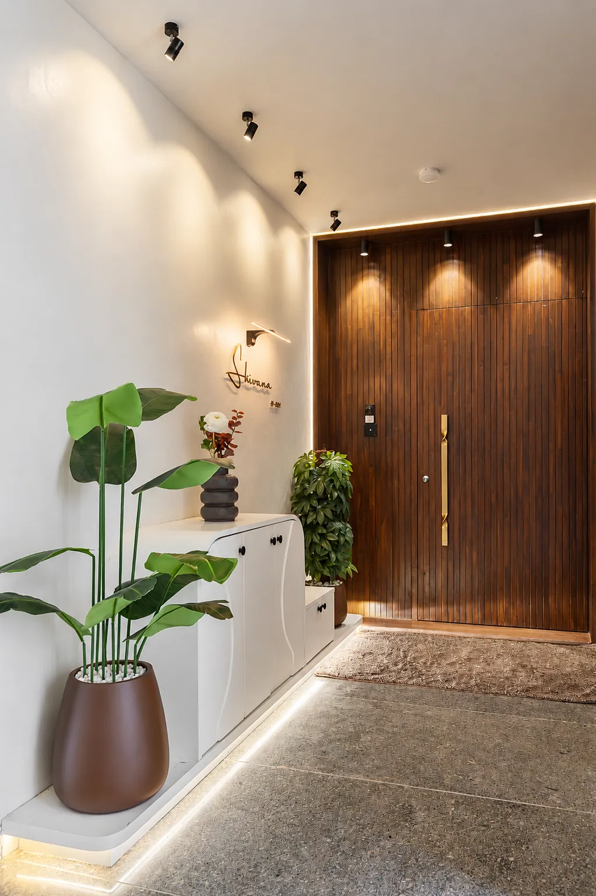
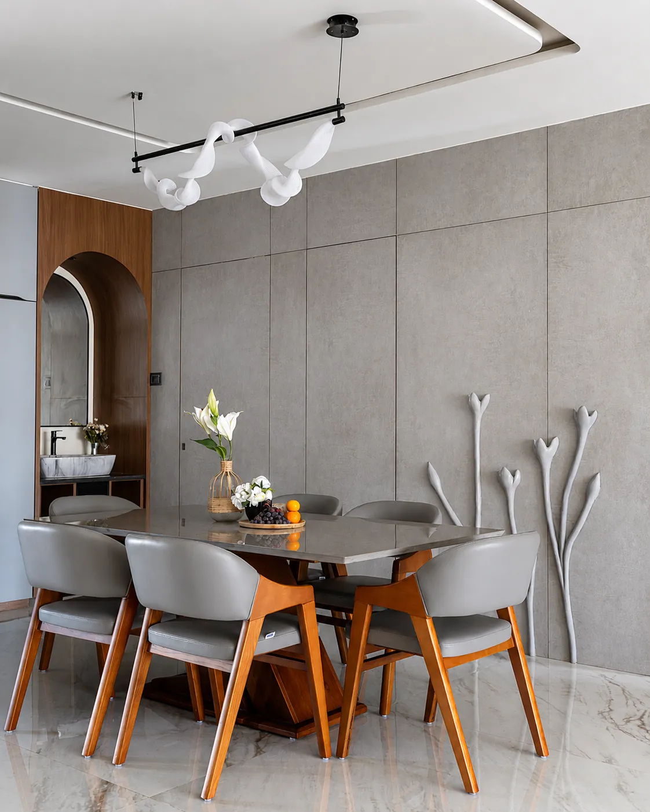
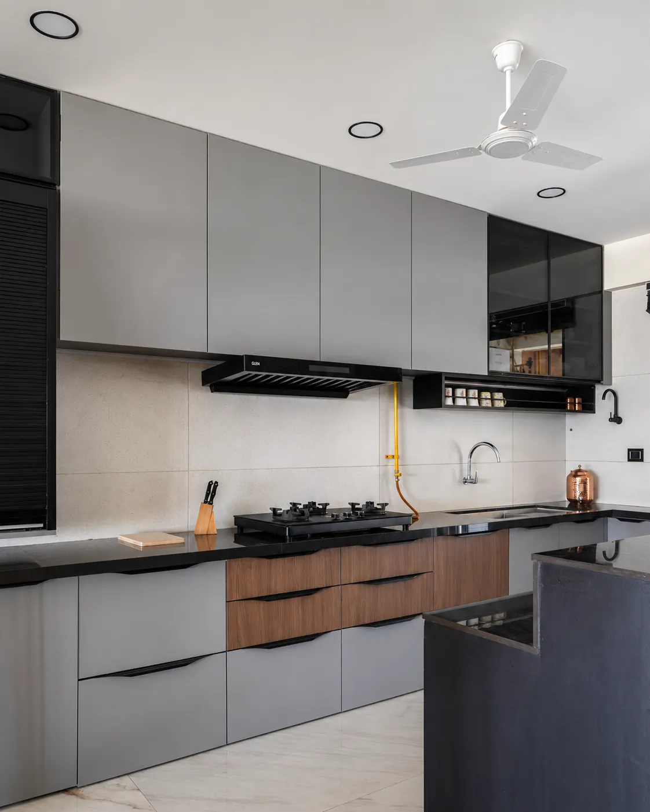
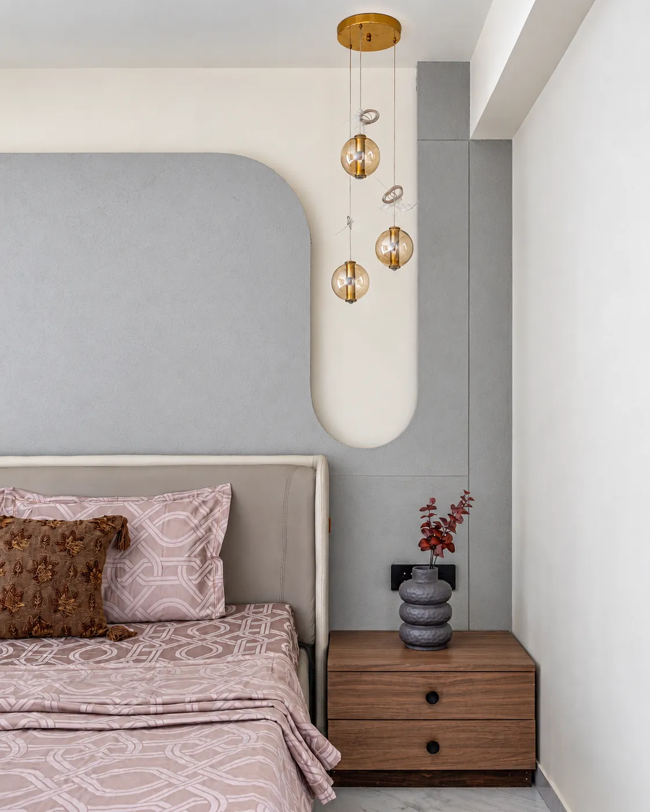
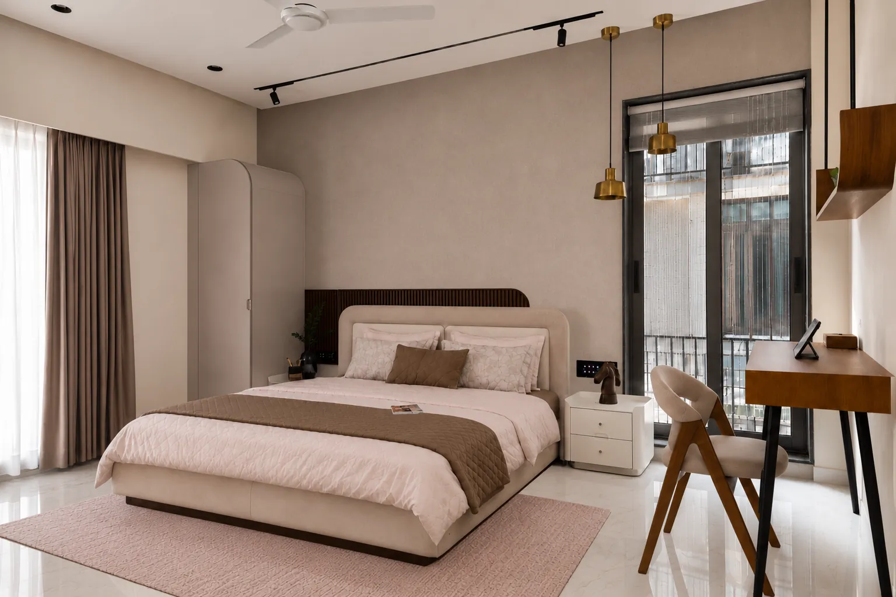
Designed for a multi-generational family, Joshi's Residence bridges classical Indian motifs with contemporary architectural details. Custom brass inserts are inlaid into hand-cast terrazzo floors, and salvaged antique teak columns are reframed as structural thresholds between the formal lounge and library.
Design Highlights
✦
Brass Terrazzo
Hand-laid brass geometric outlines embedded inside light grey terrazzo floor slabs
✦
Teak Columns
Restored antique columns acting as symbolic architectural frames in living area
✦
Custom Silk
Bespoke wall coverings and floor rugs crafted with traditional weavers
On Instagram
Follow @nishishah_nsds →
Watch the reel
Project Credits
Interior Architect
Nishi Shah Studio
Photography
Laura Metcalfe
Contractor
Kalakriti Crafts
Completion
December 2023